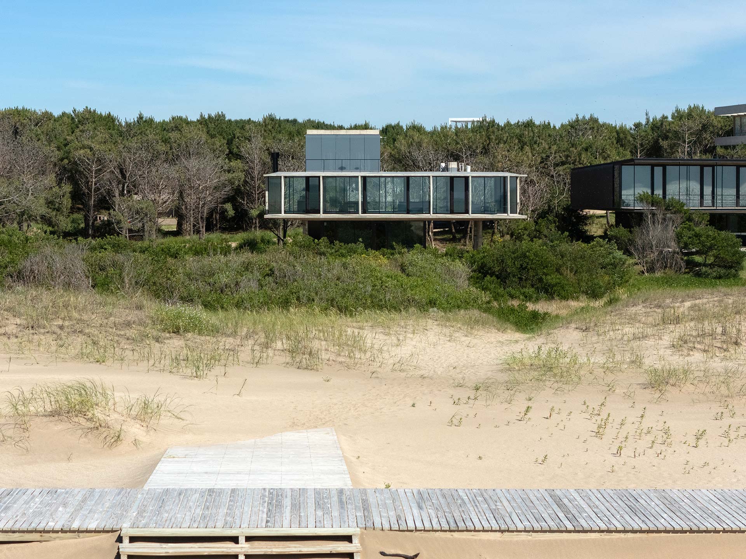
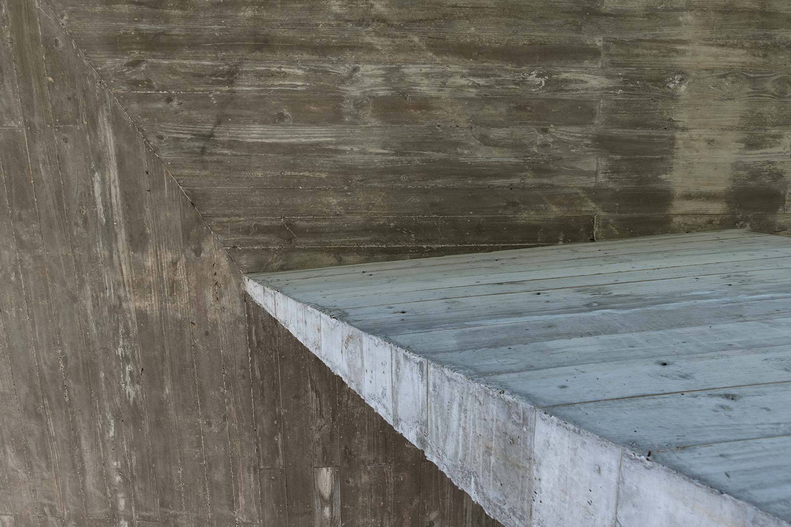
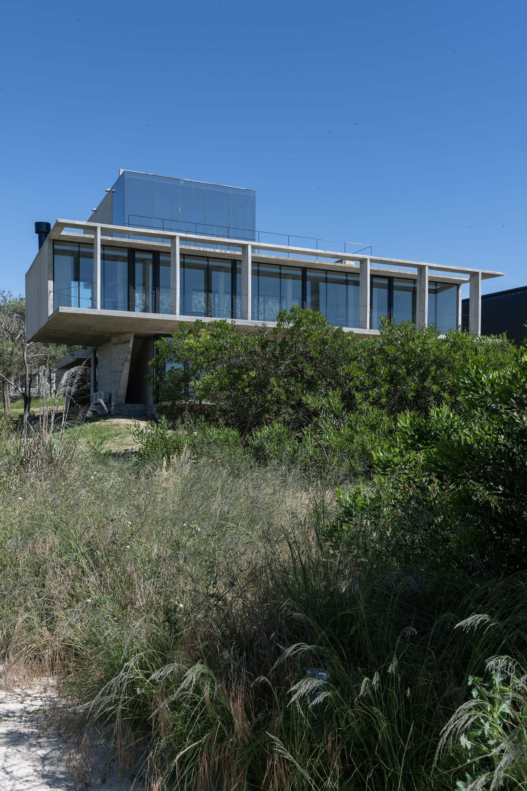
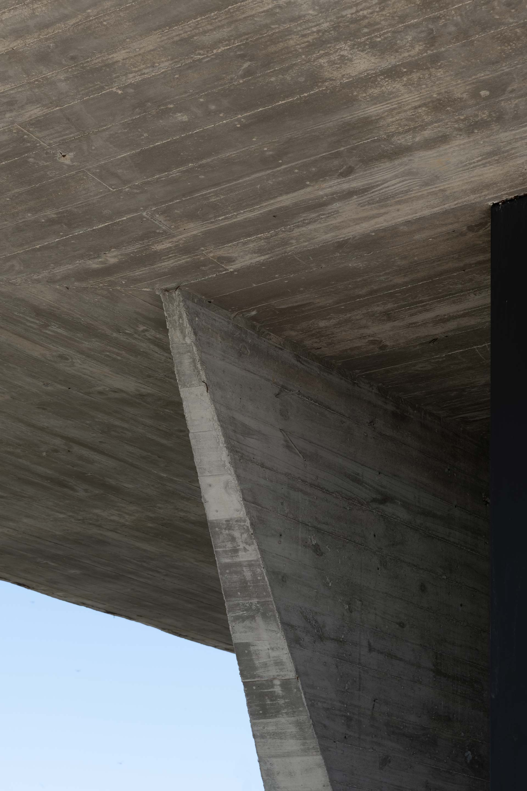
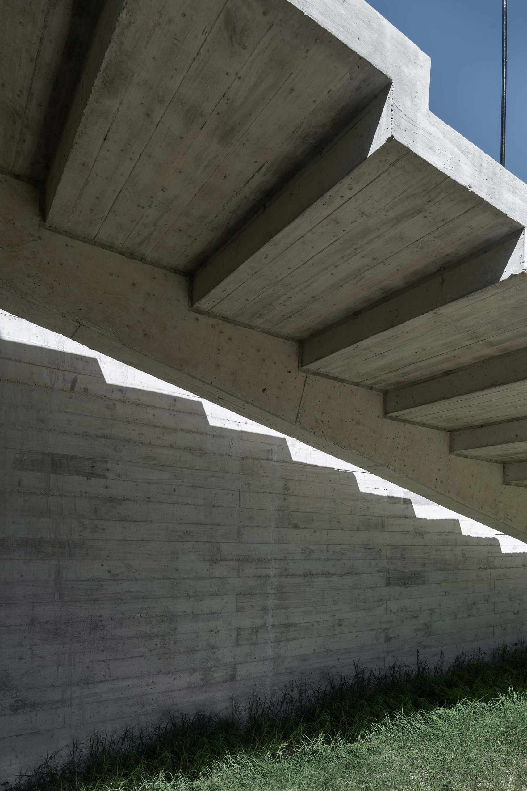
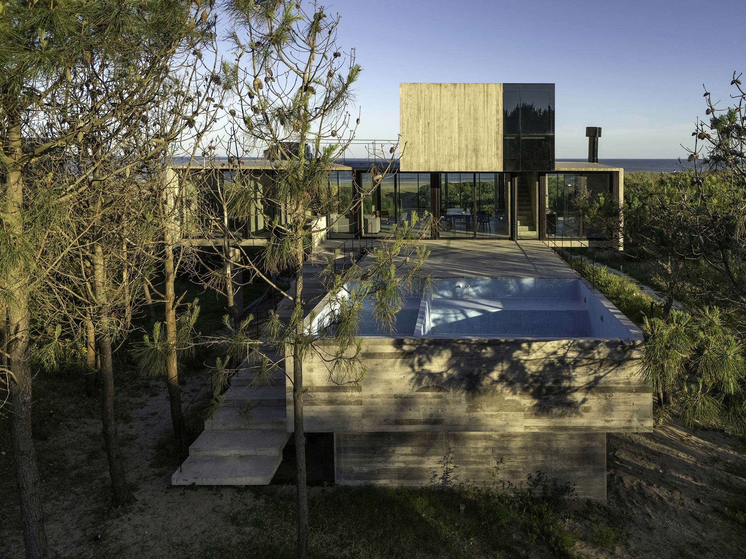
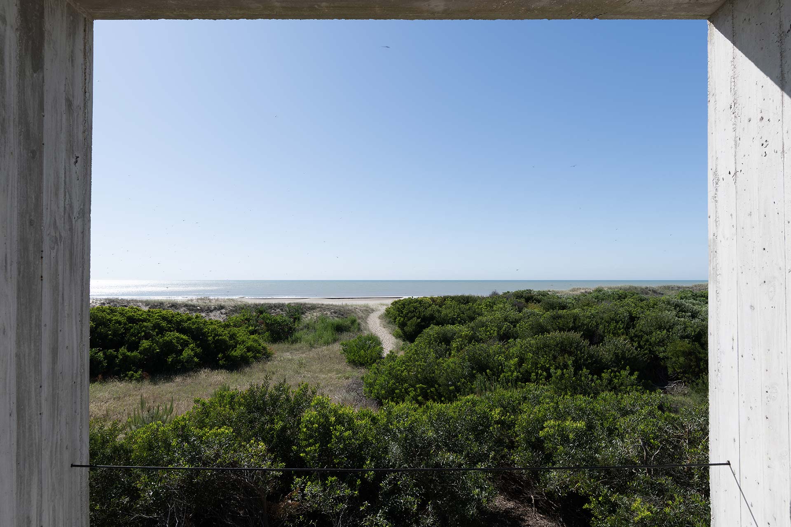
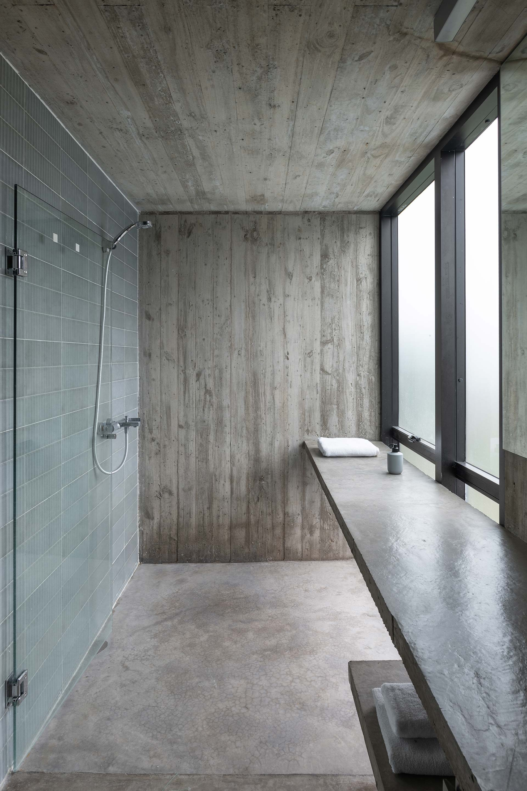
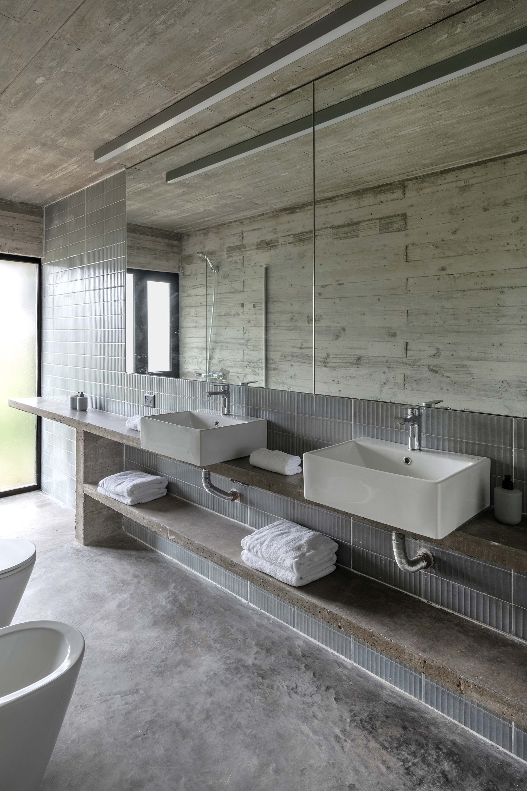
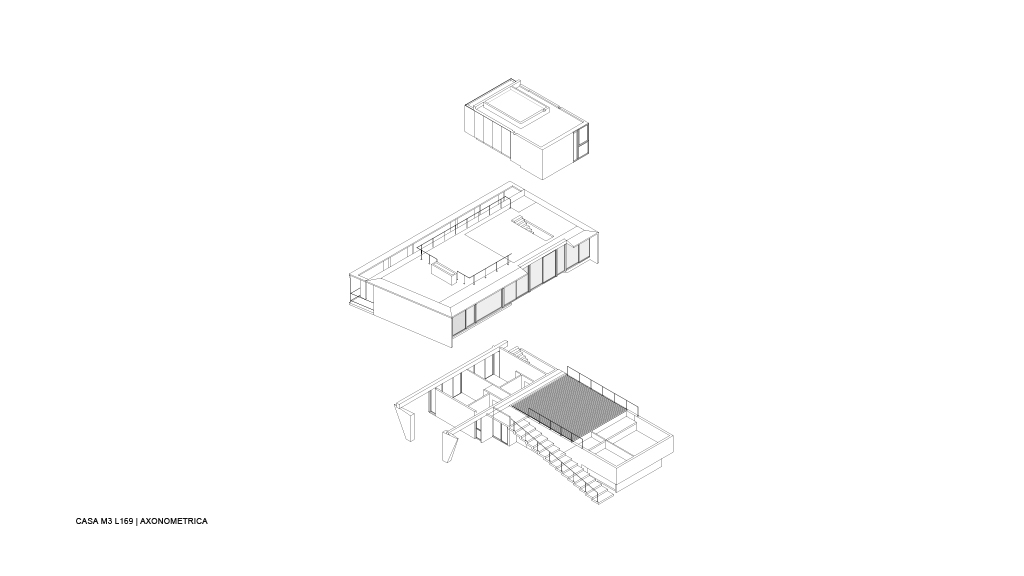
Implanted in front of the sea, Skyline House is built from an initial condition: the presence of the line of sand dunes and coastal vegetation between the field and the horizon. The house is not exposed immediately. Gradually appears from behind the tops of the acacia trees, rising up to reach, at each level, a different relationship with the landscape.
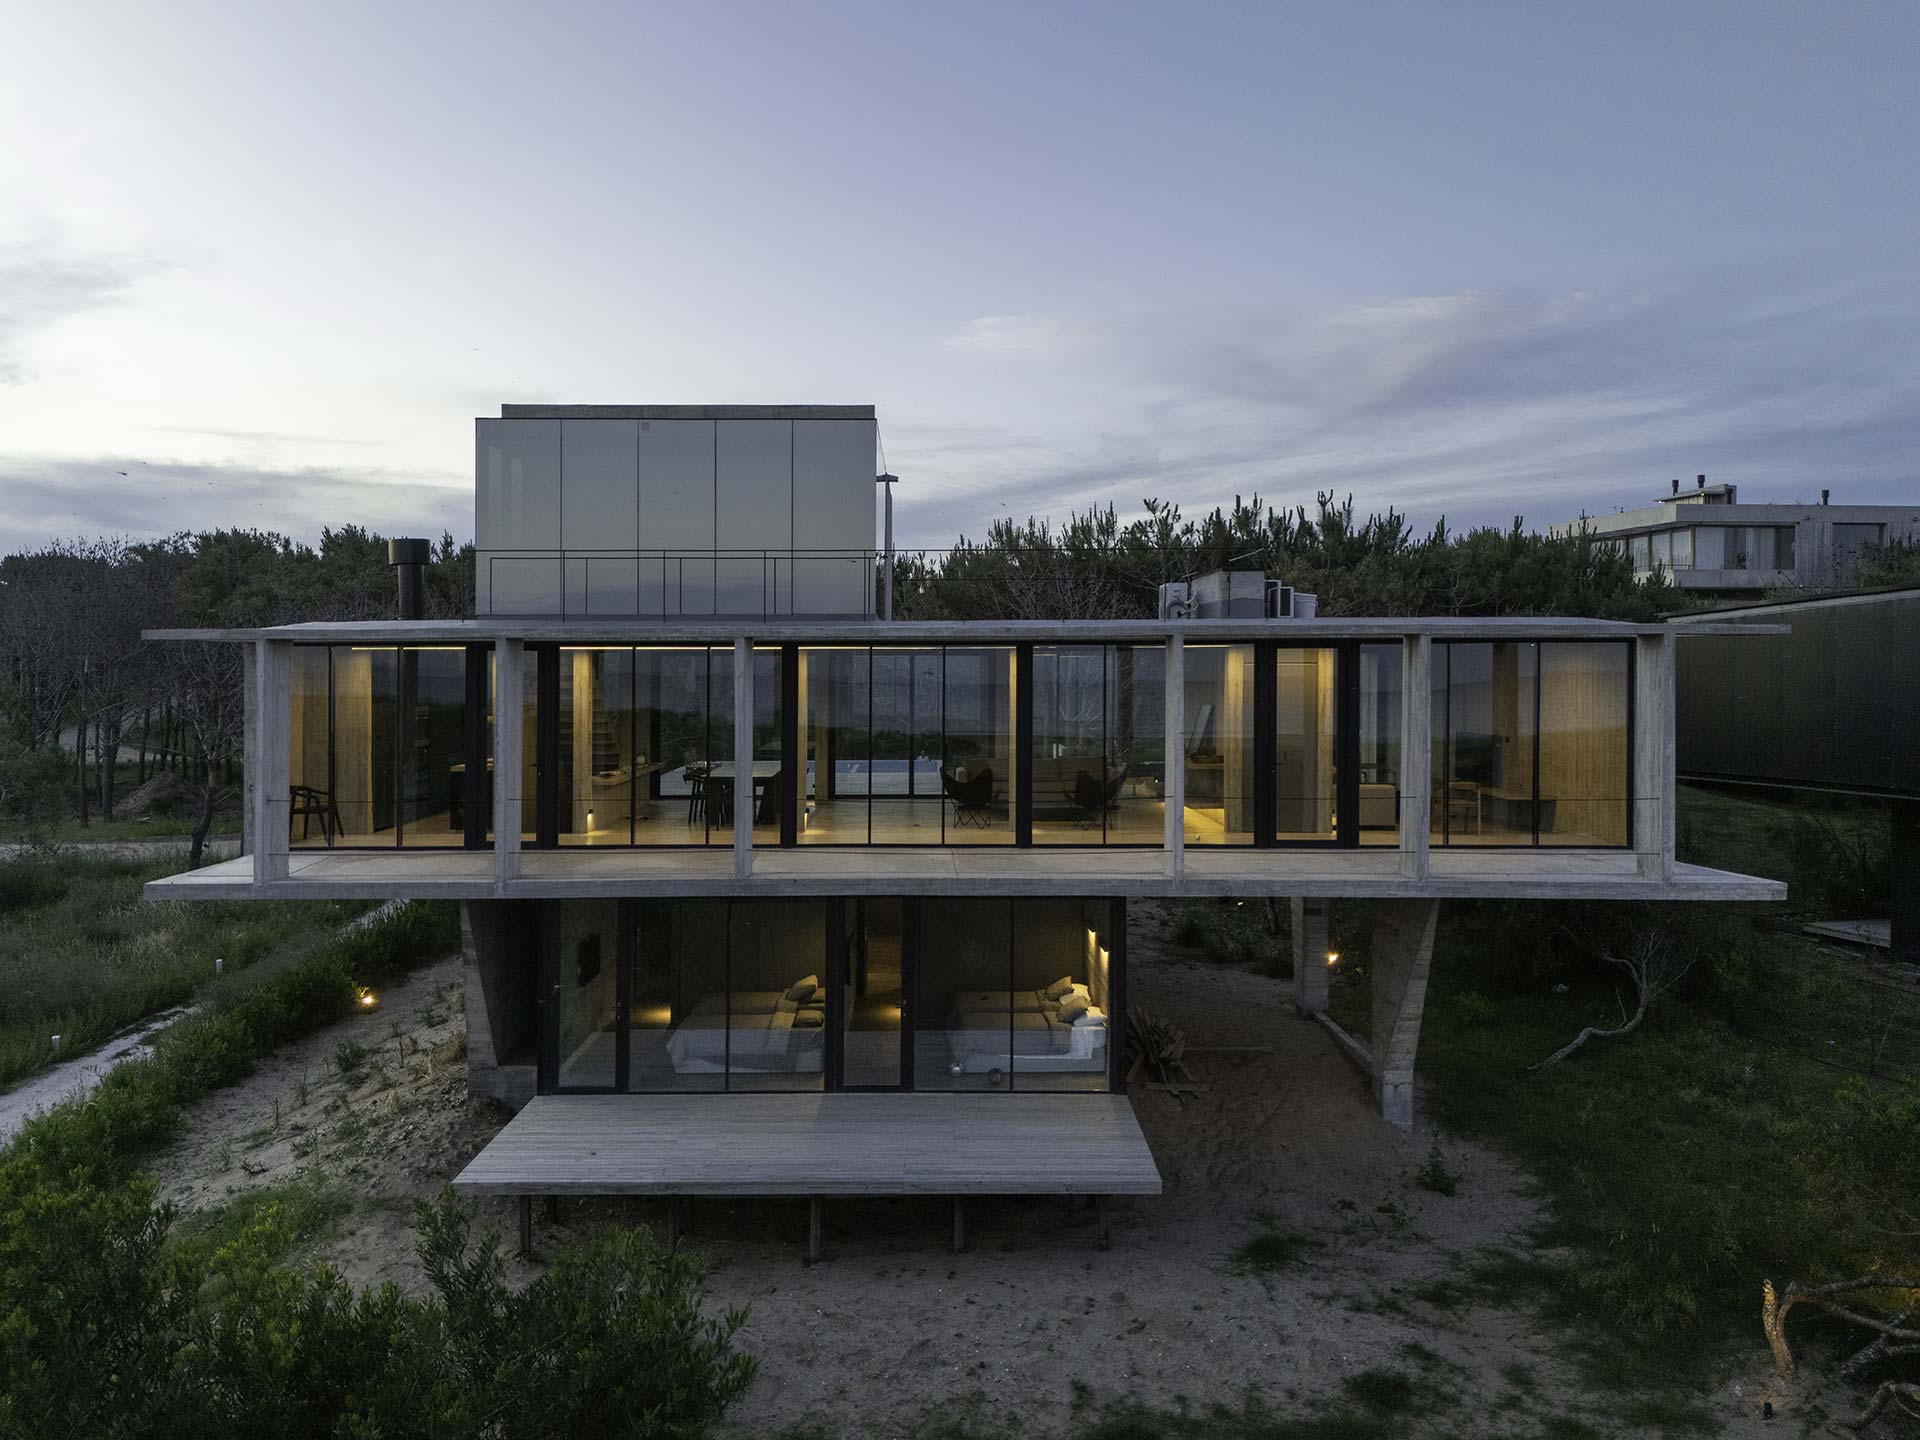
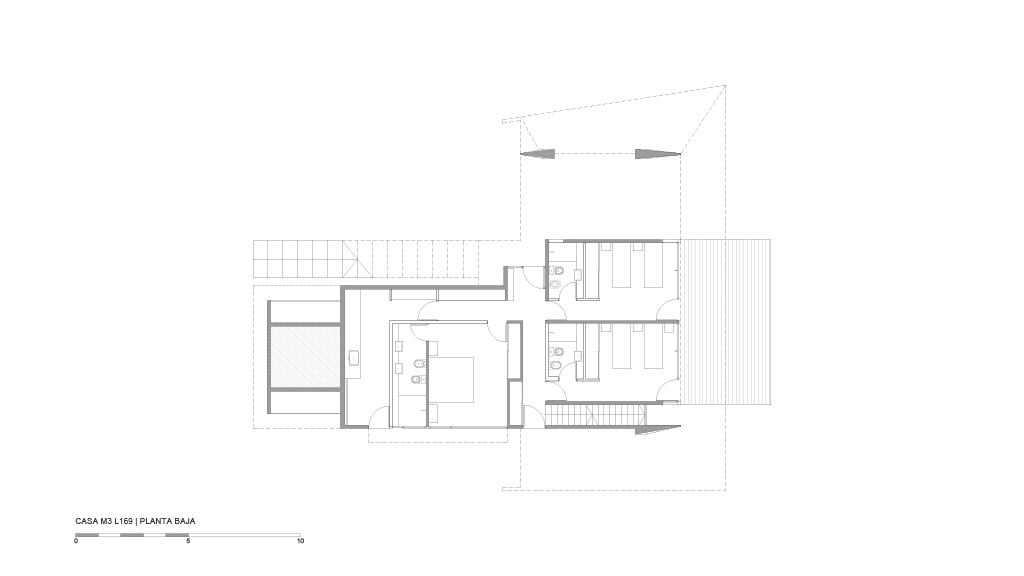
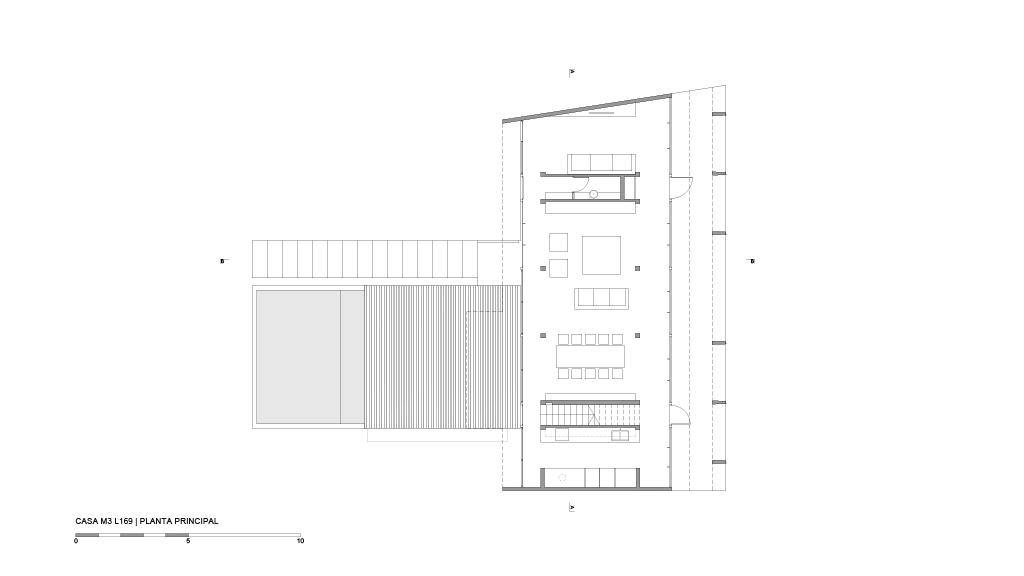
The project is organised through three layers overlapping that respond both to the program as to different ways of inhabiting the sea.
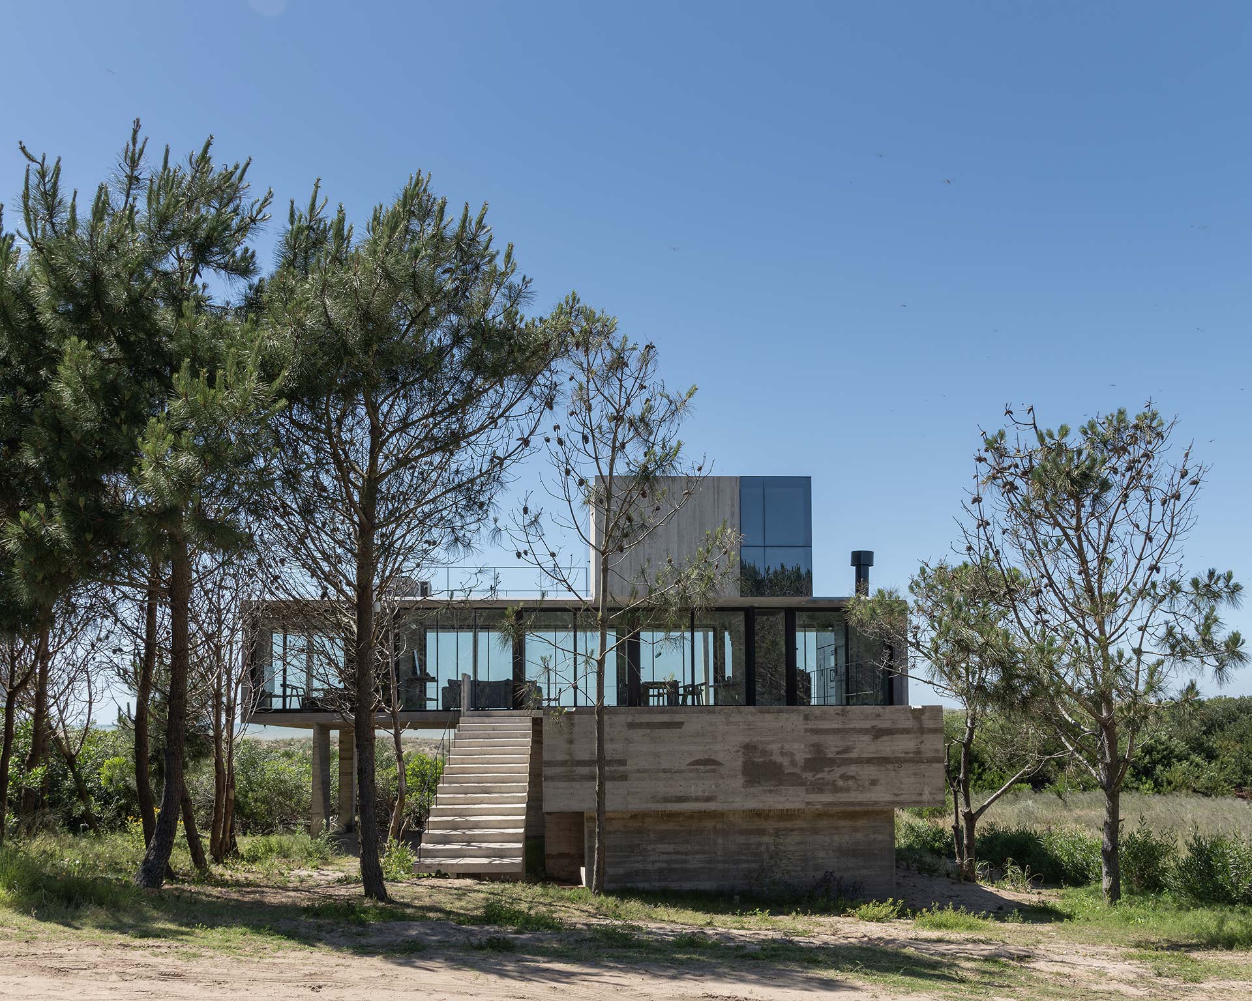
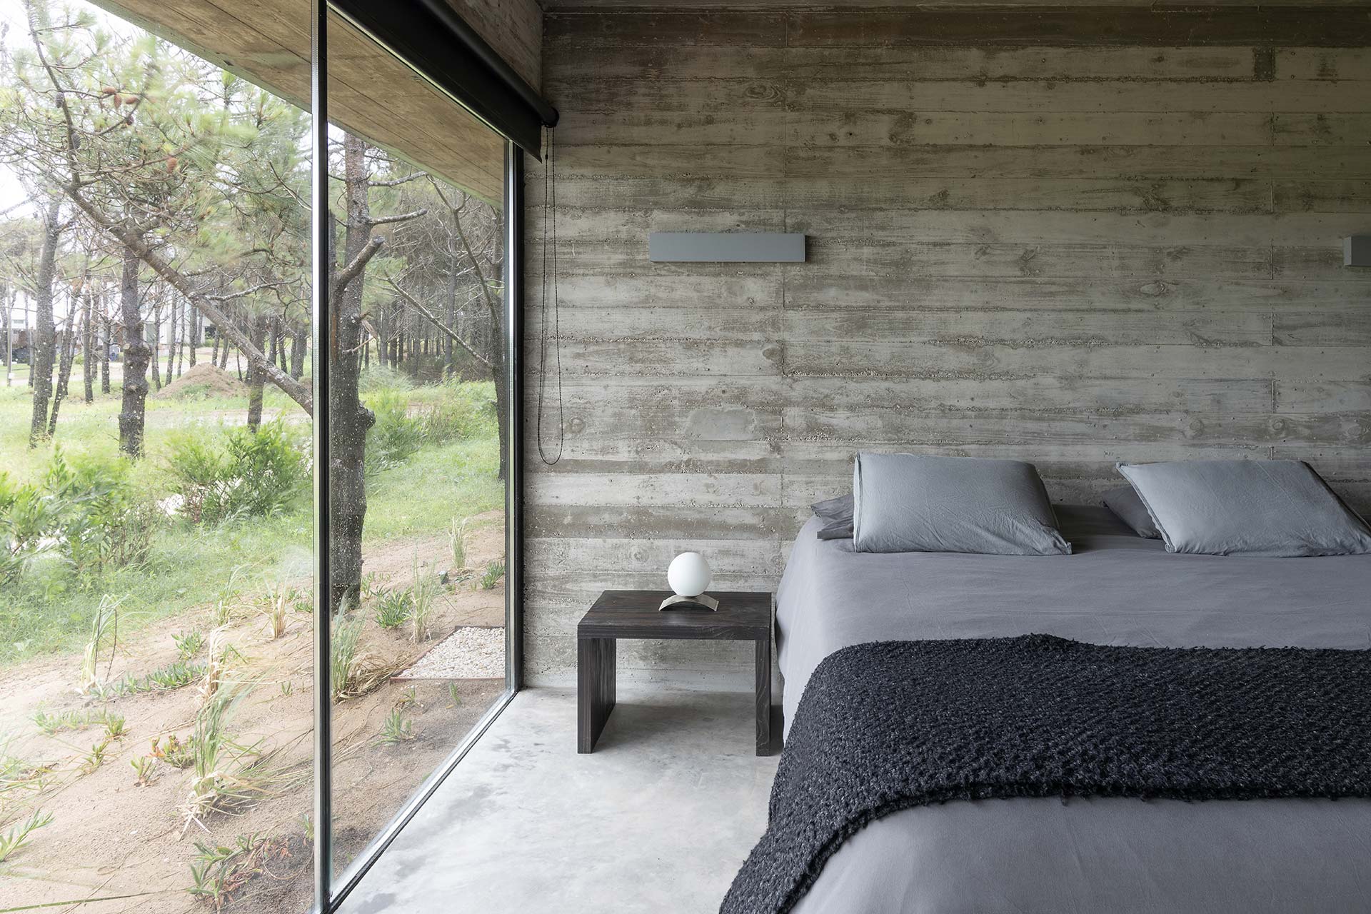
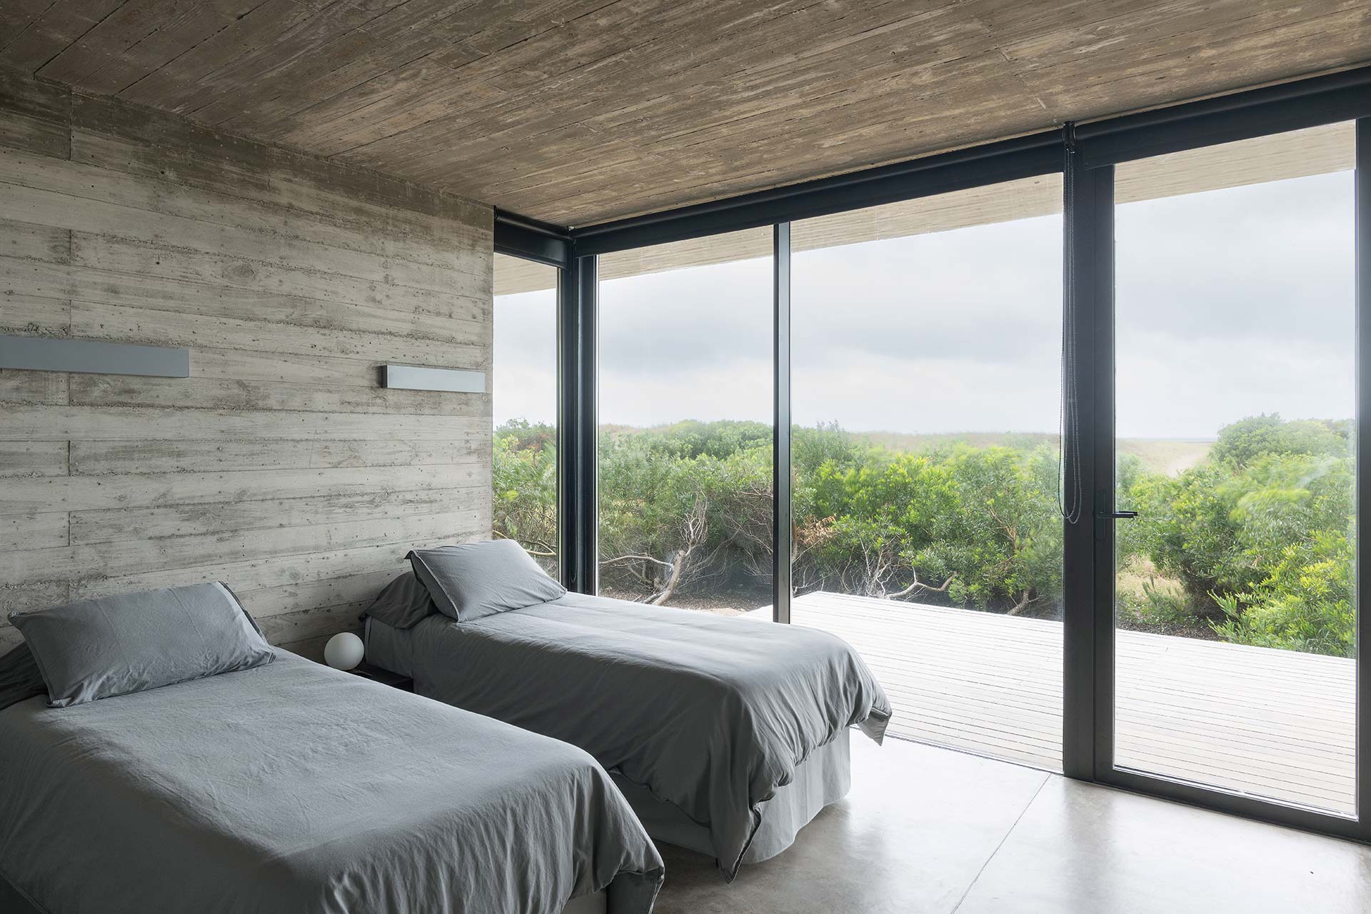
The lower level acts as a platform protected and tied to the ground. There are three bedrooms: two oriented toward the waterfront, and a third intended to guests. To the opposite side of the sea, the house protects it from the wind expansion outside more intimate, where is located the swimming pool and the solarium. In contrast with the exhibition open to the higher levels, this foreground suggests a way of inhabiting contained, close to the ground and protected by the architecture.
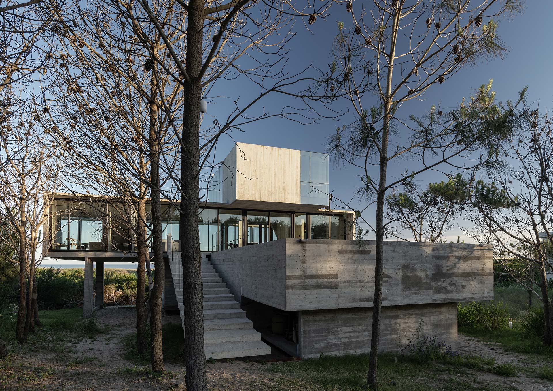
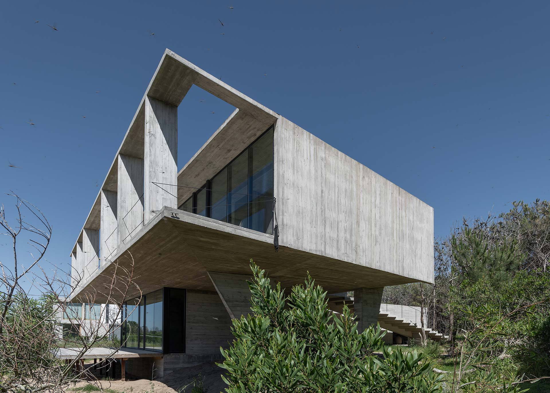
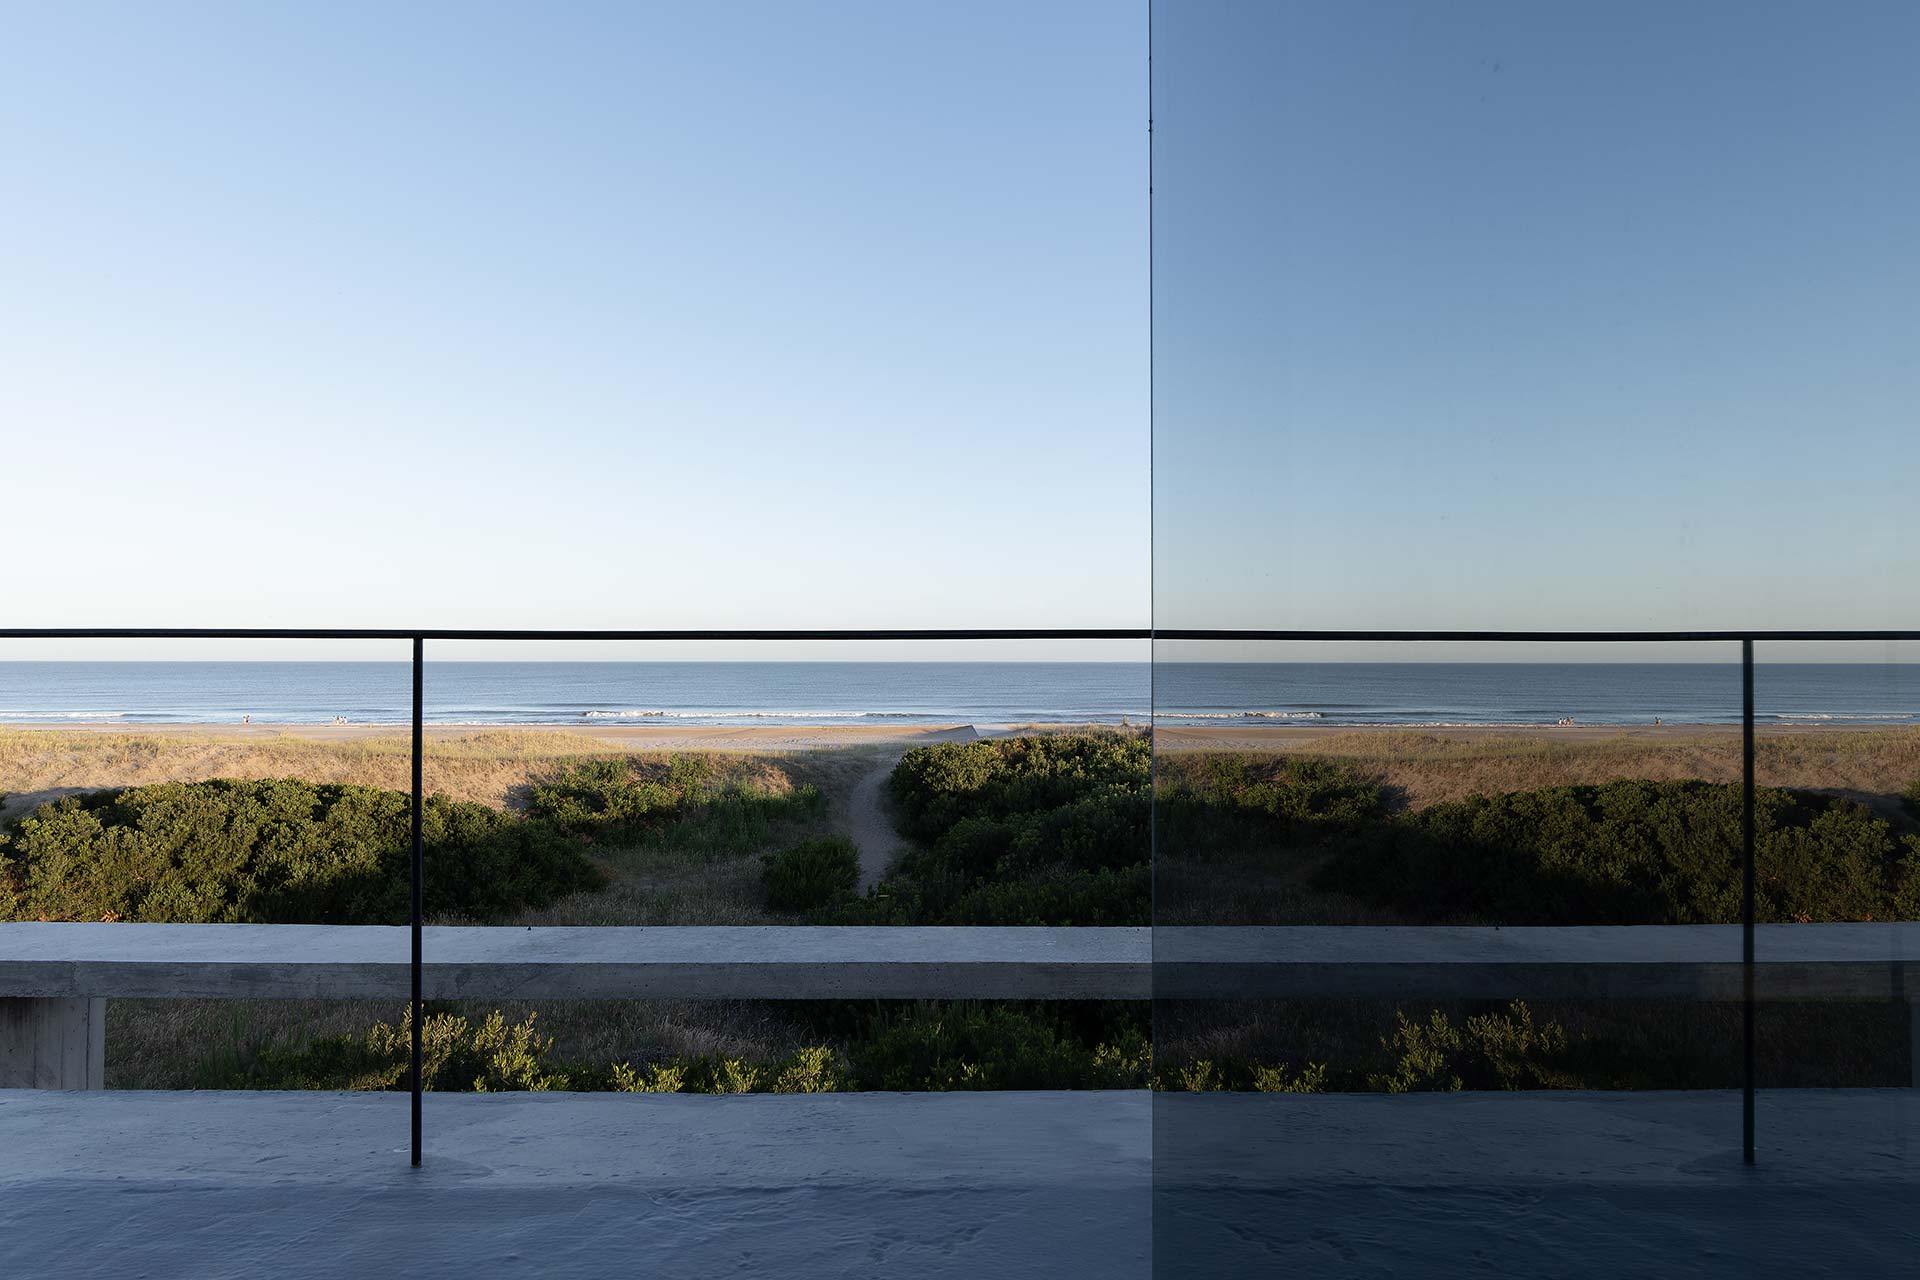
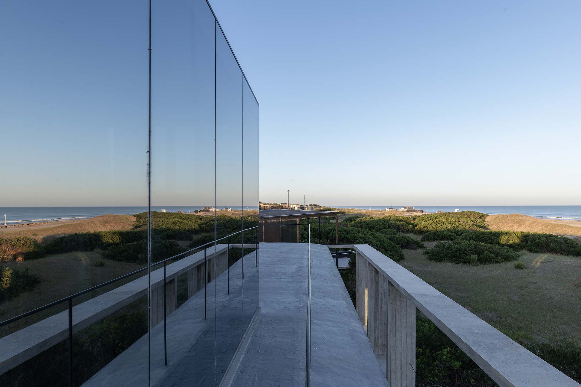
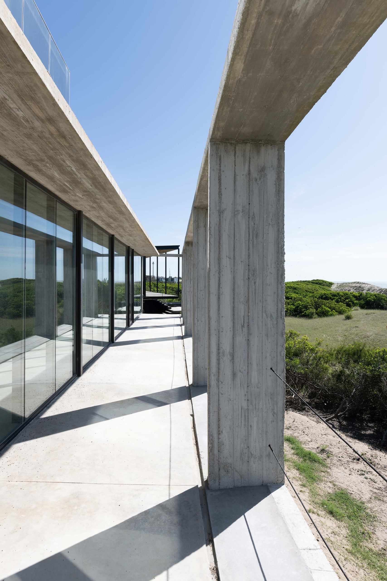
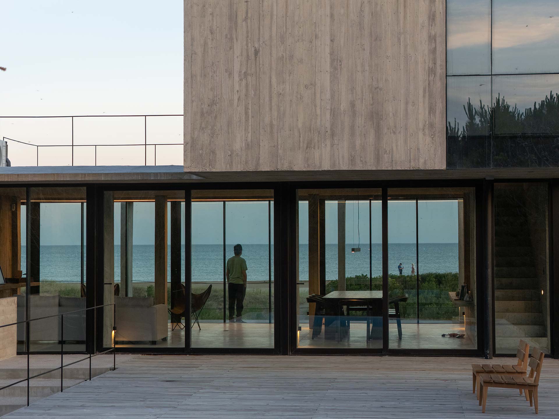
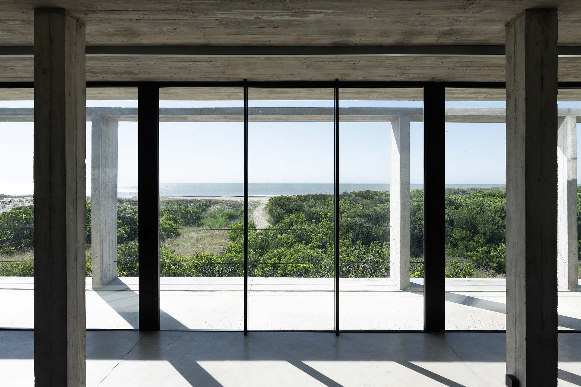
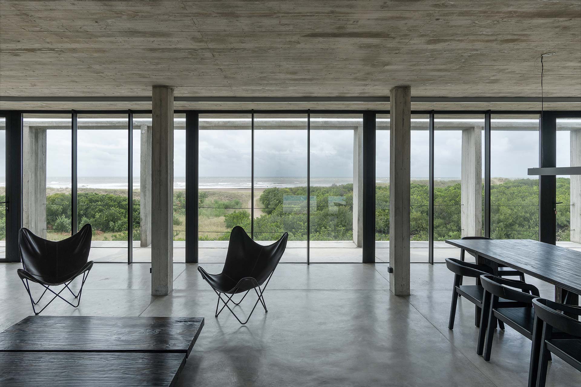
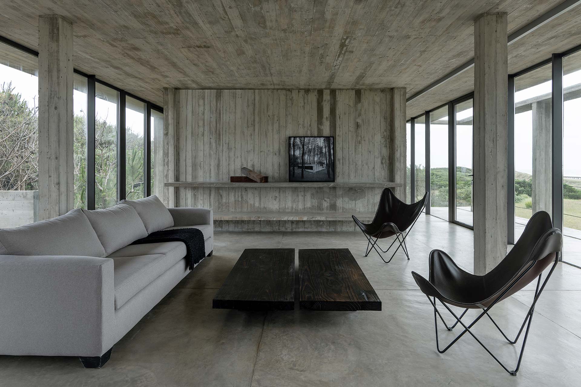
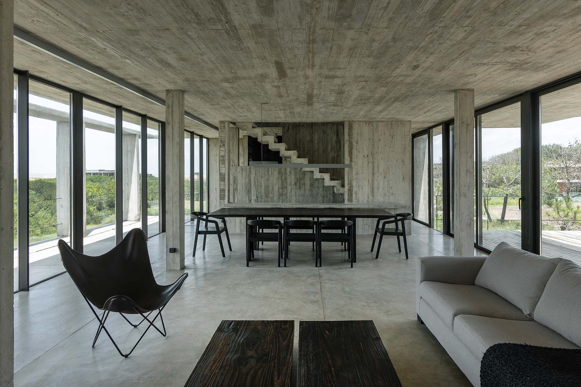
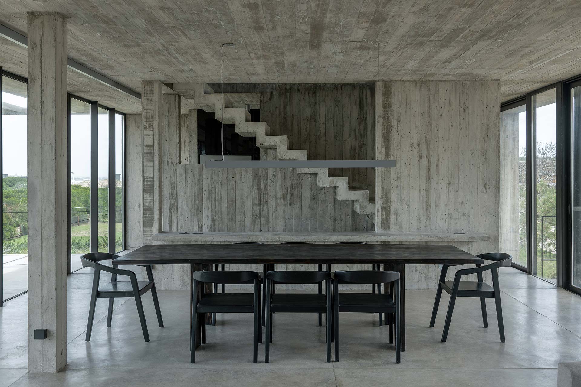
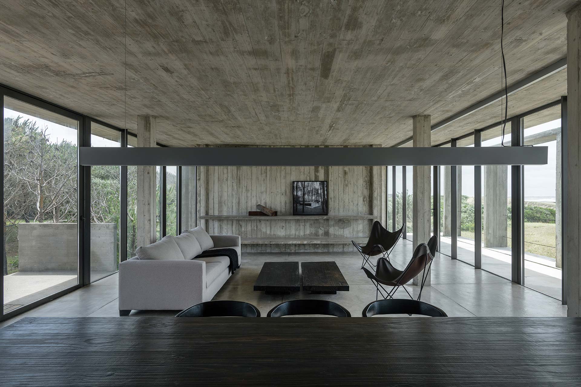
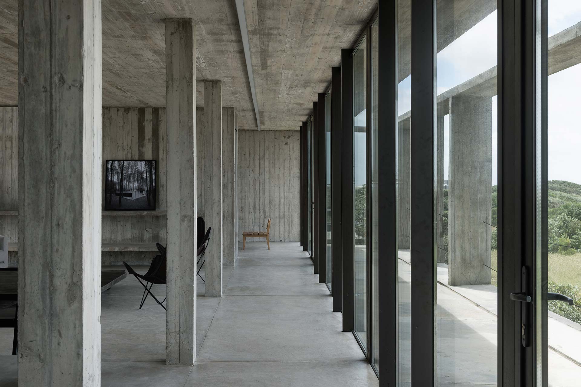
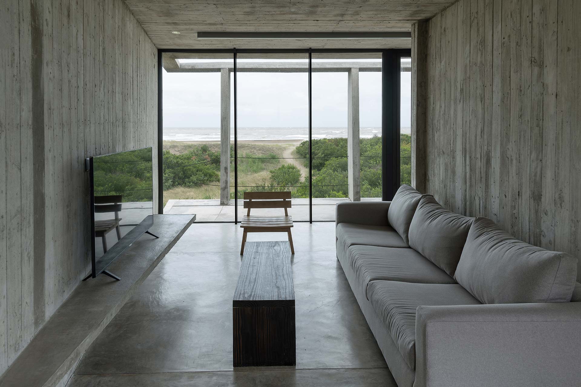
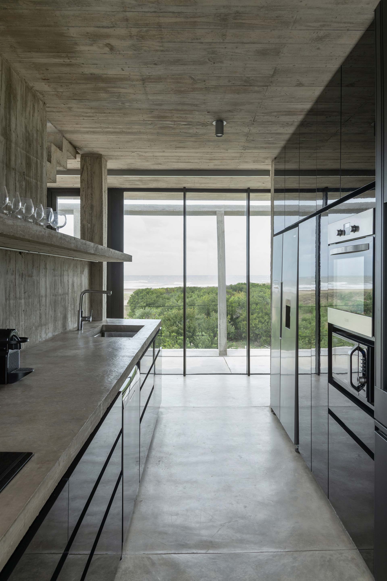
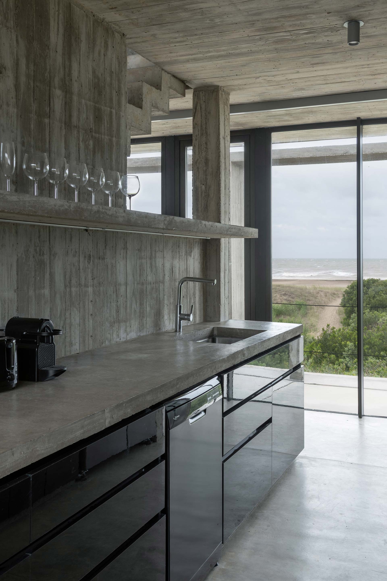
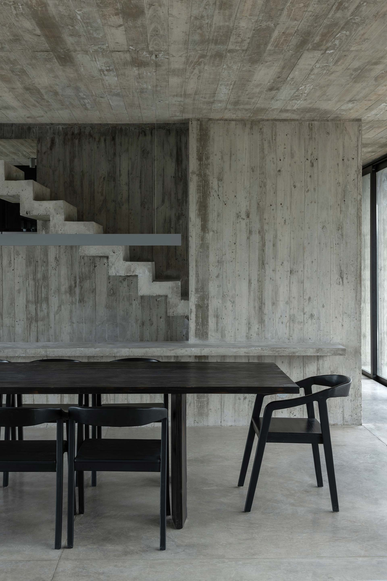
On this base supports a volume longitudinal elevated three feet about the ground. Arranged in parallel to the coast line, the main body is transformed into a great vantage point. The social spaces are developed continuously in front of the sea and extend to a balcony that runs through the entire volume, building an ongoing relationship between the interior, the sky and the horizon.
To the opposite side, this level expands on the cover of the ground floor. The terrace becomes a second outer surface, directly linked with the swimming pool and the solarium. The volume is traversed by two landscapes concurrent: to one side, the extension of the open ocean; to the other, an area outside protected content between the house and the vegetation.
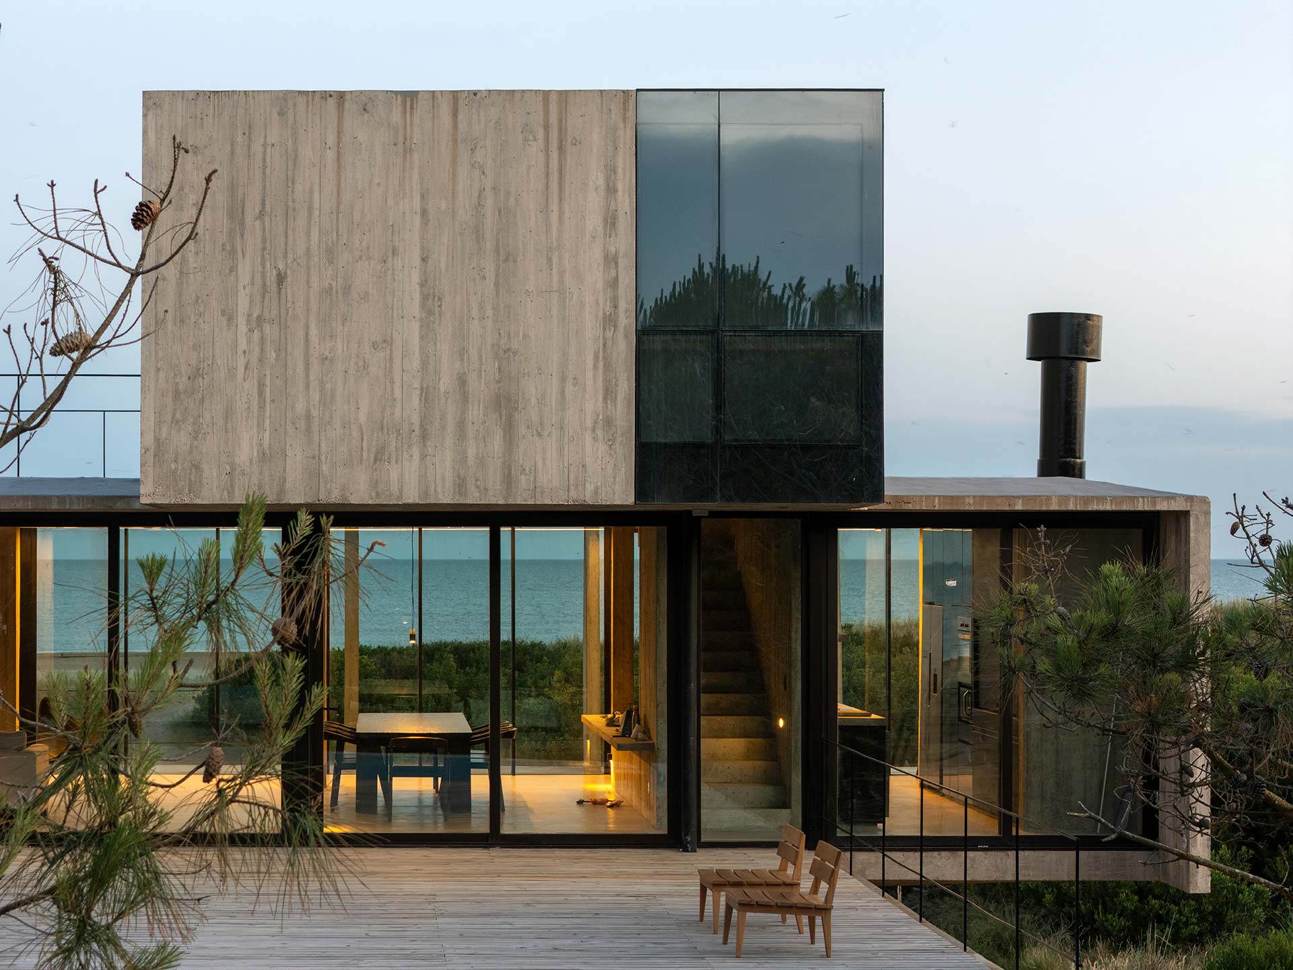
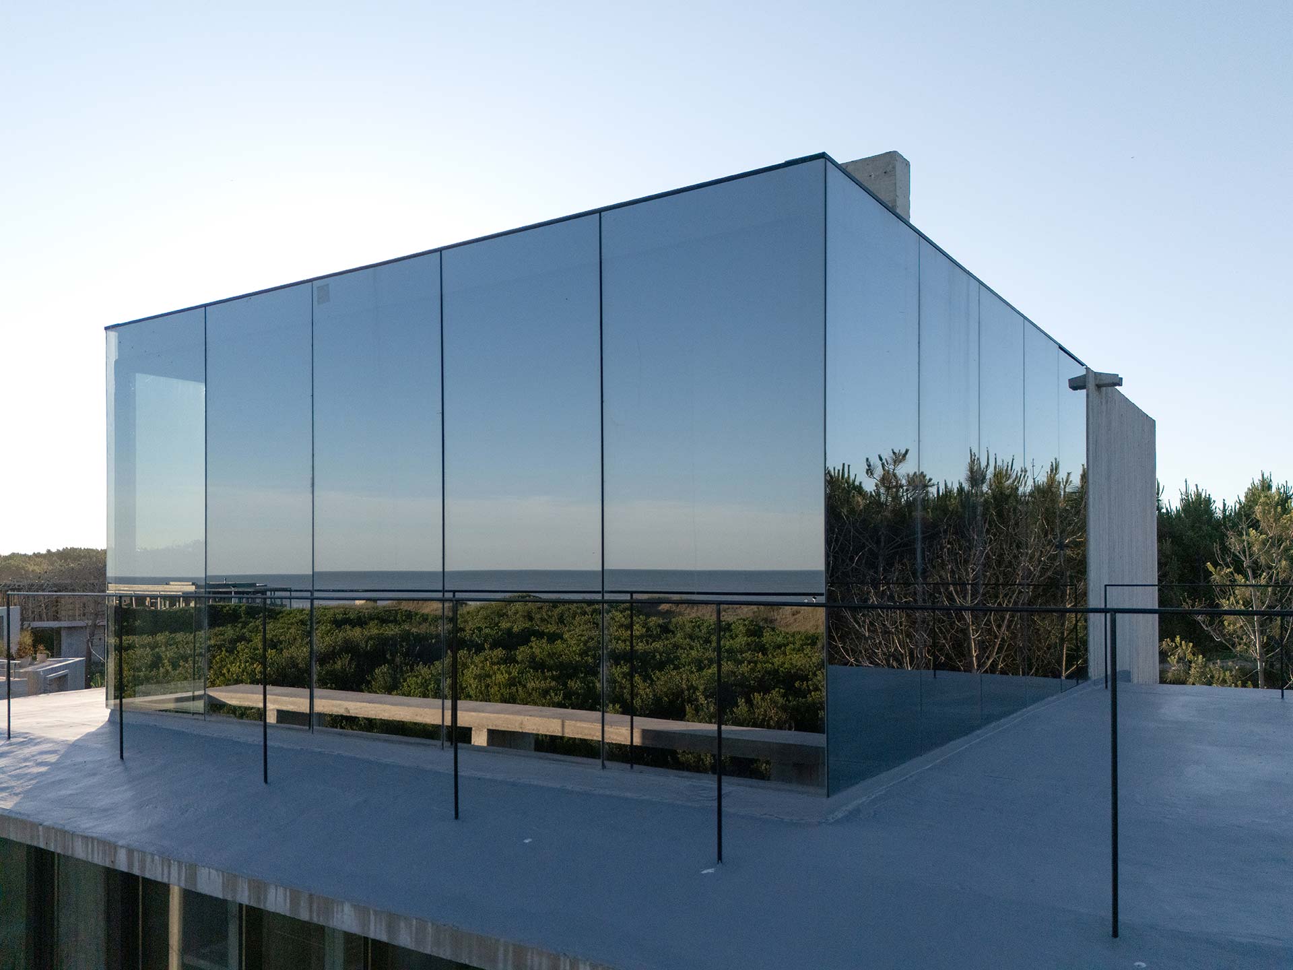
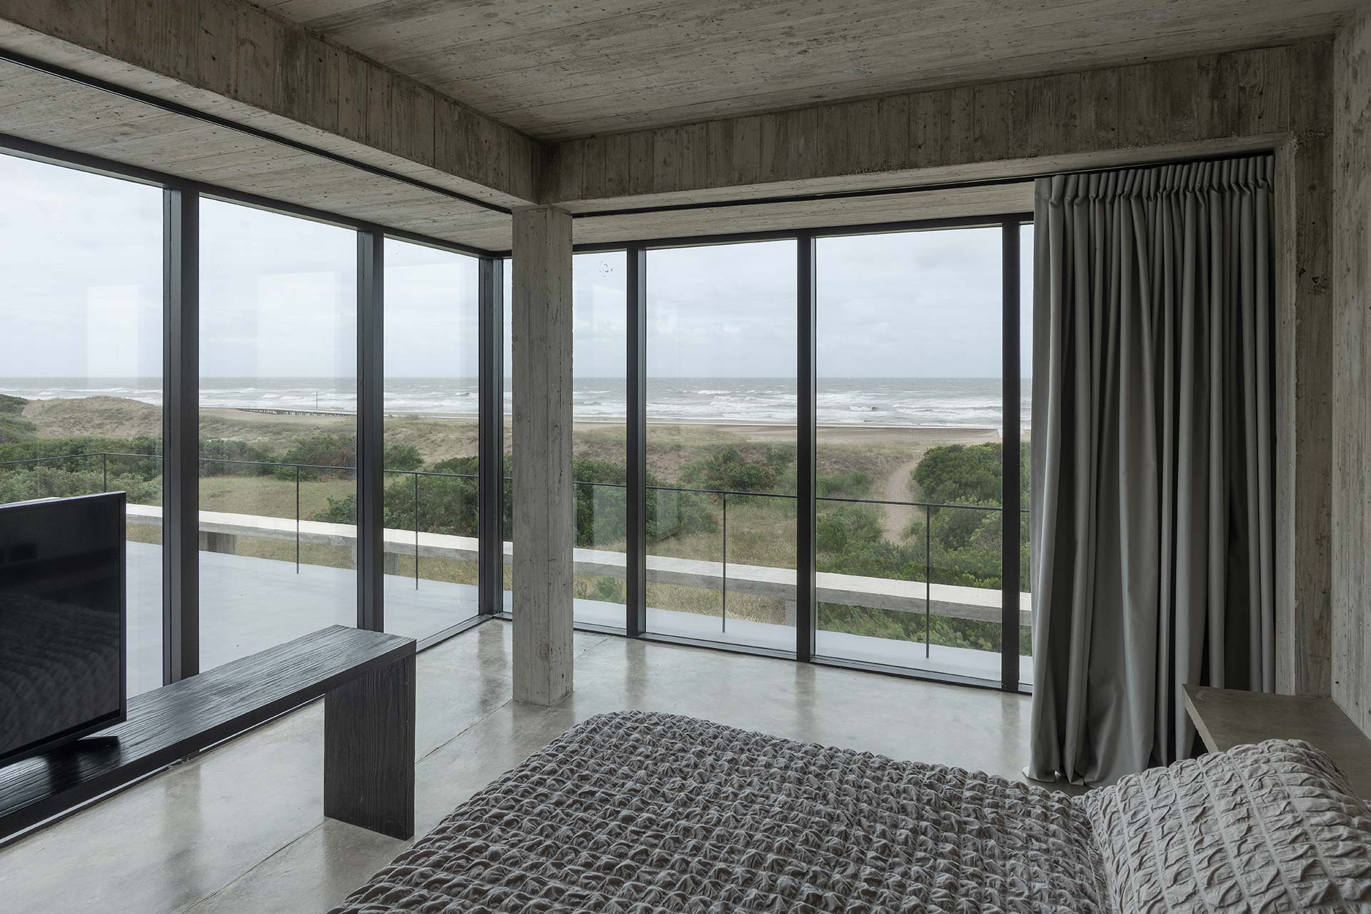
The third level is the focus of the main bedroom inside of a piece more compact. Conceived as a combination between a concrete structure and a skin of reflective glass, the volume seeks to reduce visually your presence. Your surround mirror incorporates the changes of the sky, the light and the clouds, making the architecture is based partially with the landscape that surrounds it.
From this elevated position, the house reaches its point of maximum opening. The bedroom is converted into an observatory, suspended, faced simultaneously on the horizon of the sea and to the depth of the sky.
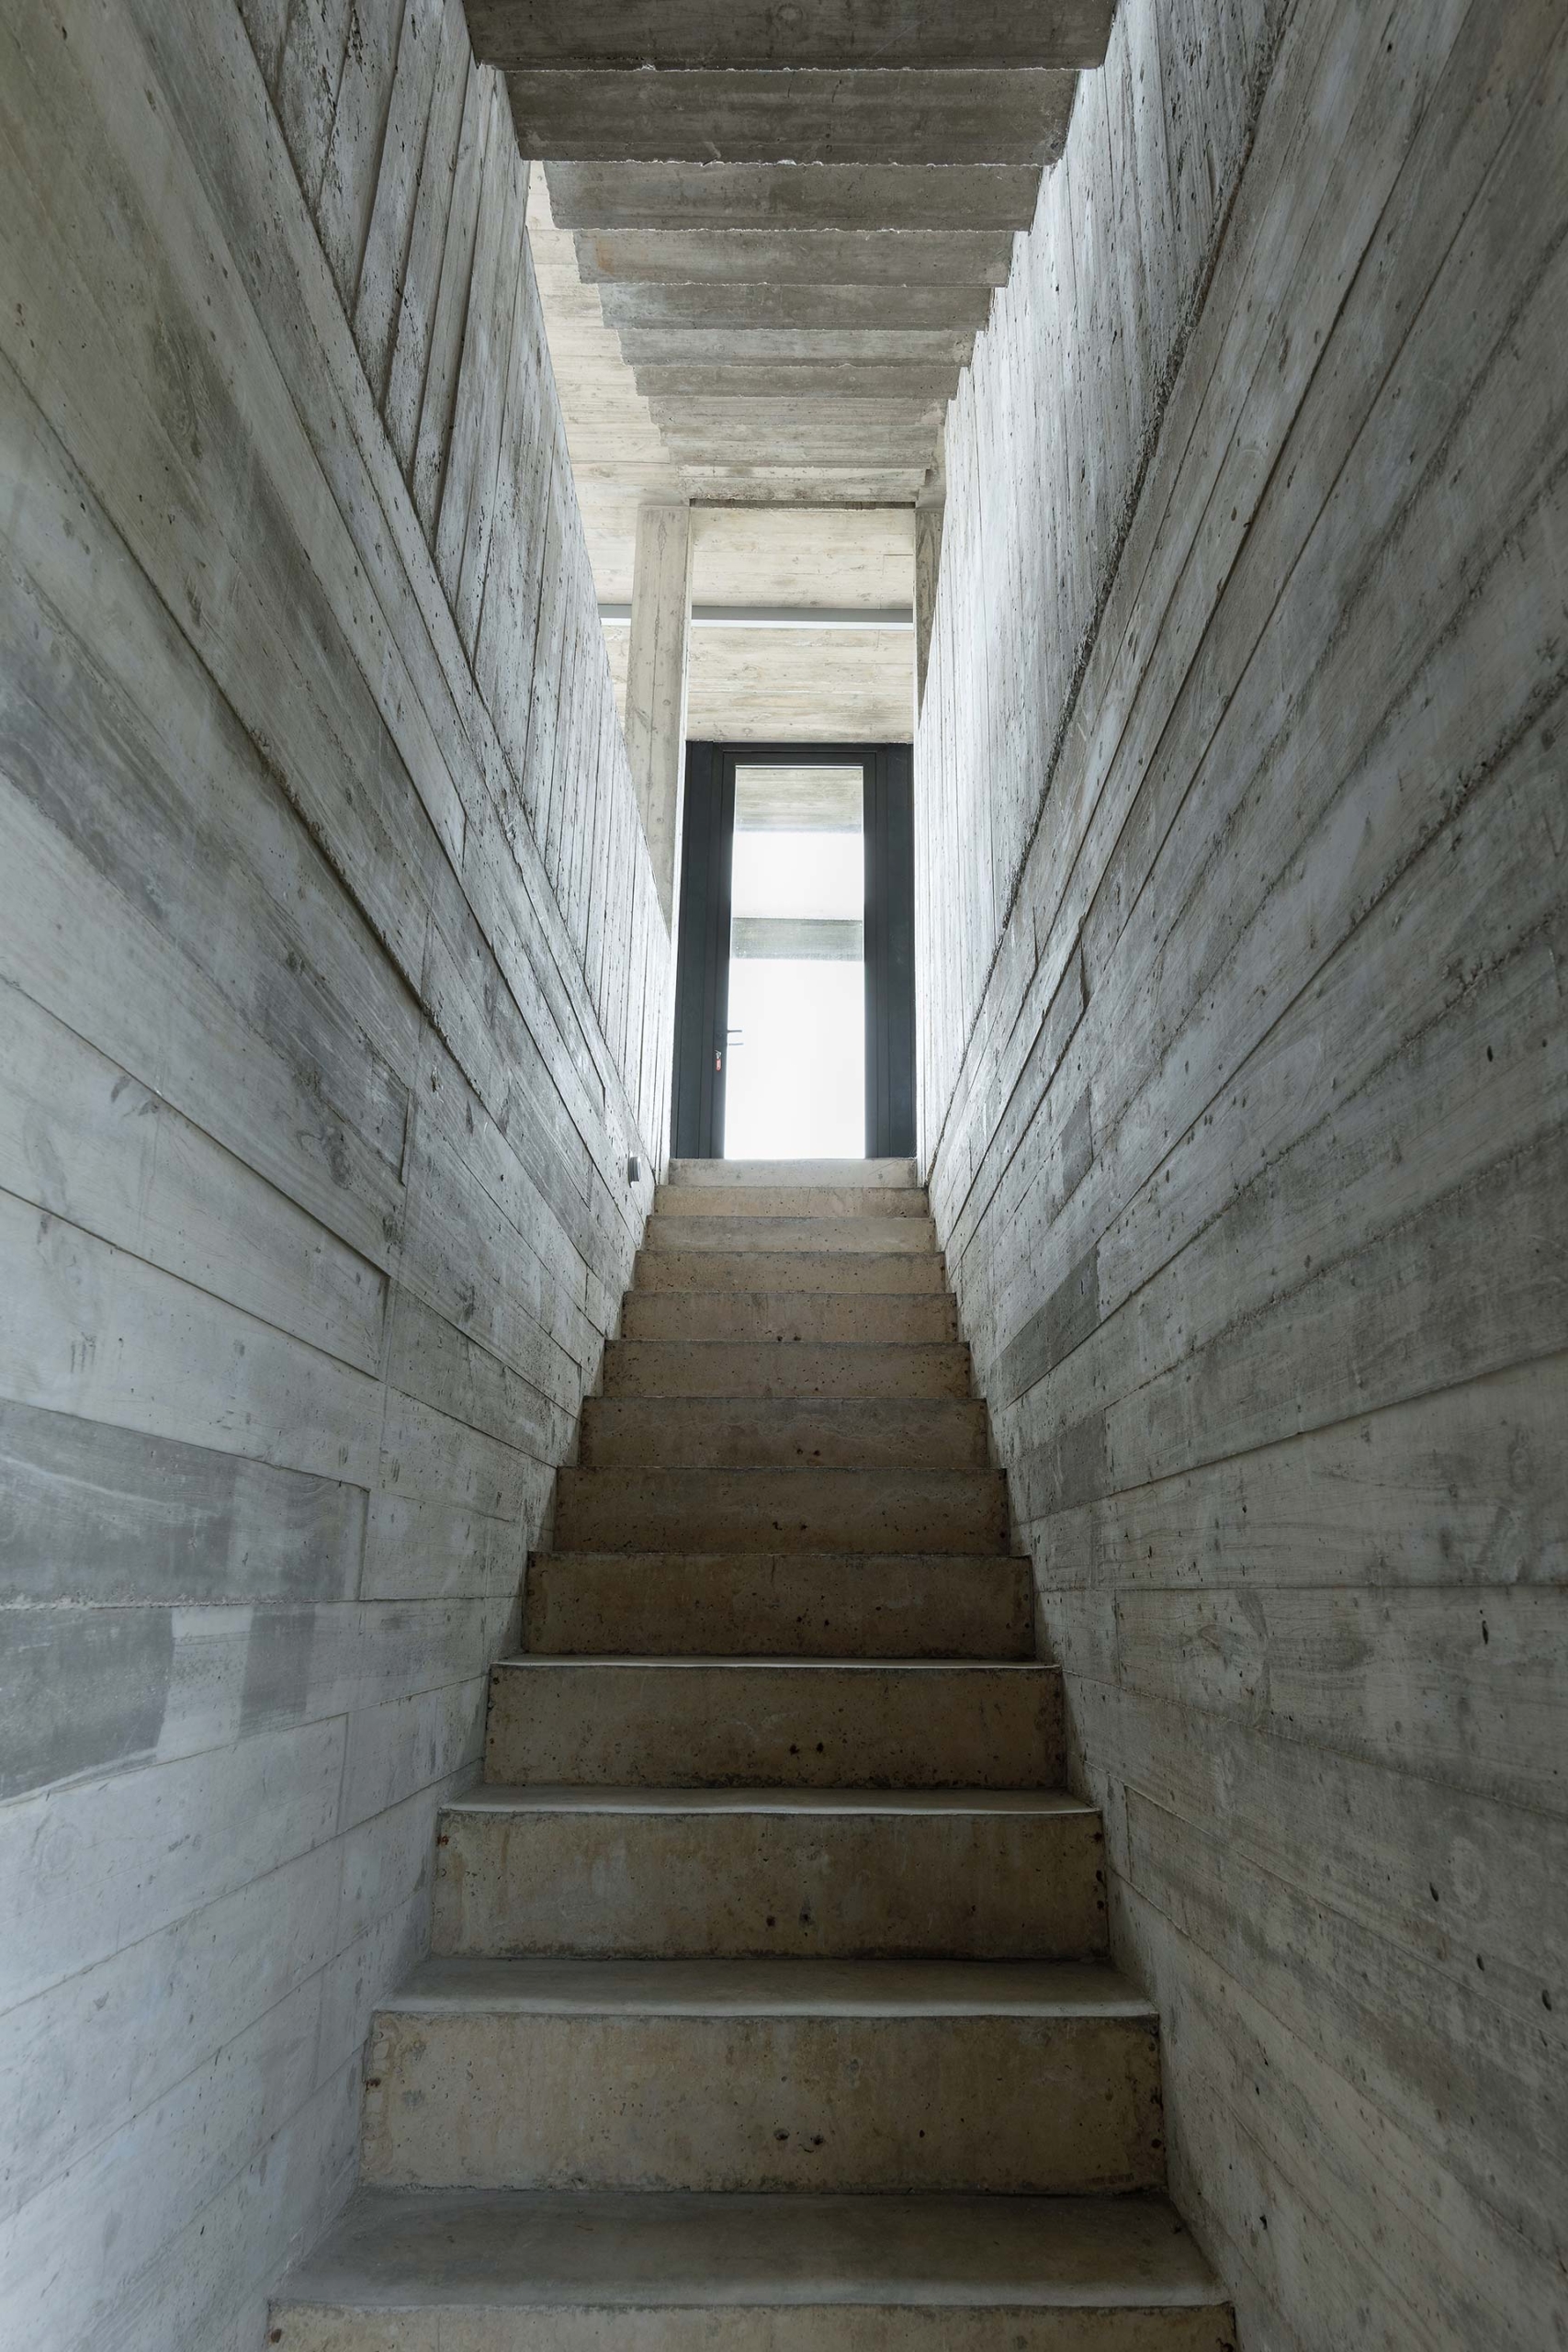
The overlay of the three levels do not respond to only a functional organization. Builds a sequence vertically on the experience of the landscape is progressively transformed: from the protection of the terrain and vegetation, passing by the horizontal expansion of the social area, until you reach a room high from which the horizon is presented without interruption.
View from the sea, Skyline House, partially emerge from behind the acacias. The higher levels appear on the vegetation without fully disclose the house, while the glass reflects the sky and the concrete keeps the weight material of the lower volumes.
The house is set up as well as an architecture that ranges between presence and disappearance. A platform protected, a viewpoint extended and a piece suspended built three different ways to observe and inhabit the coastal landscape.
.