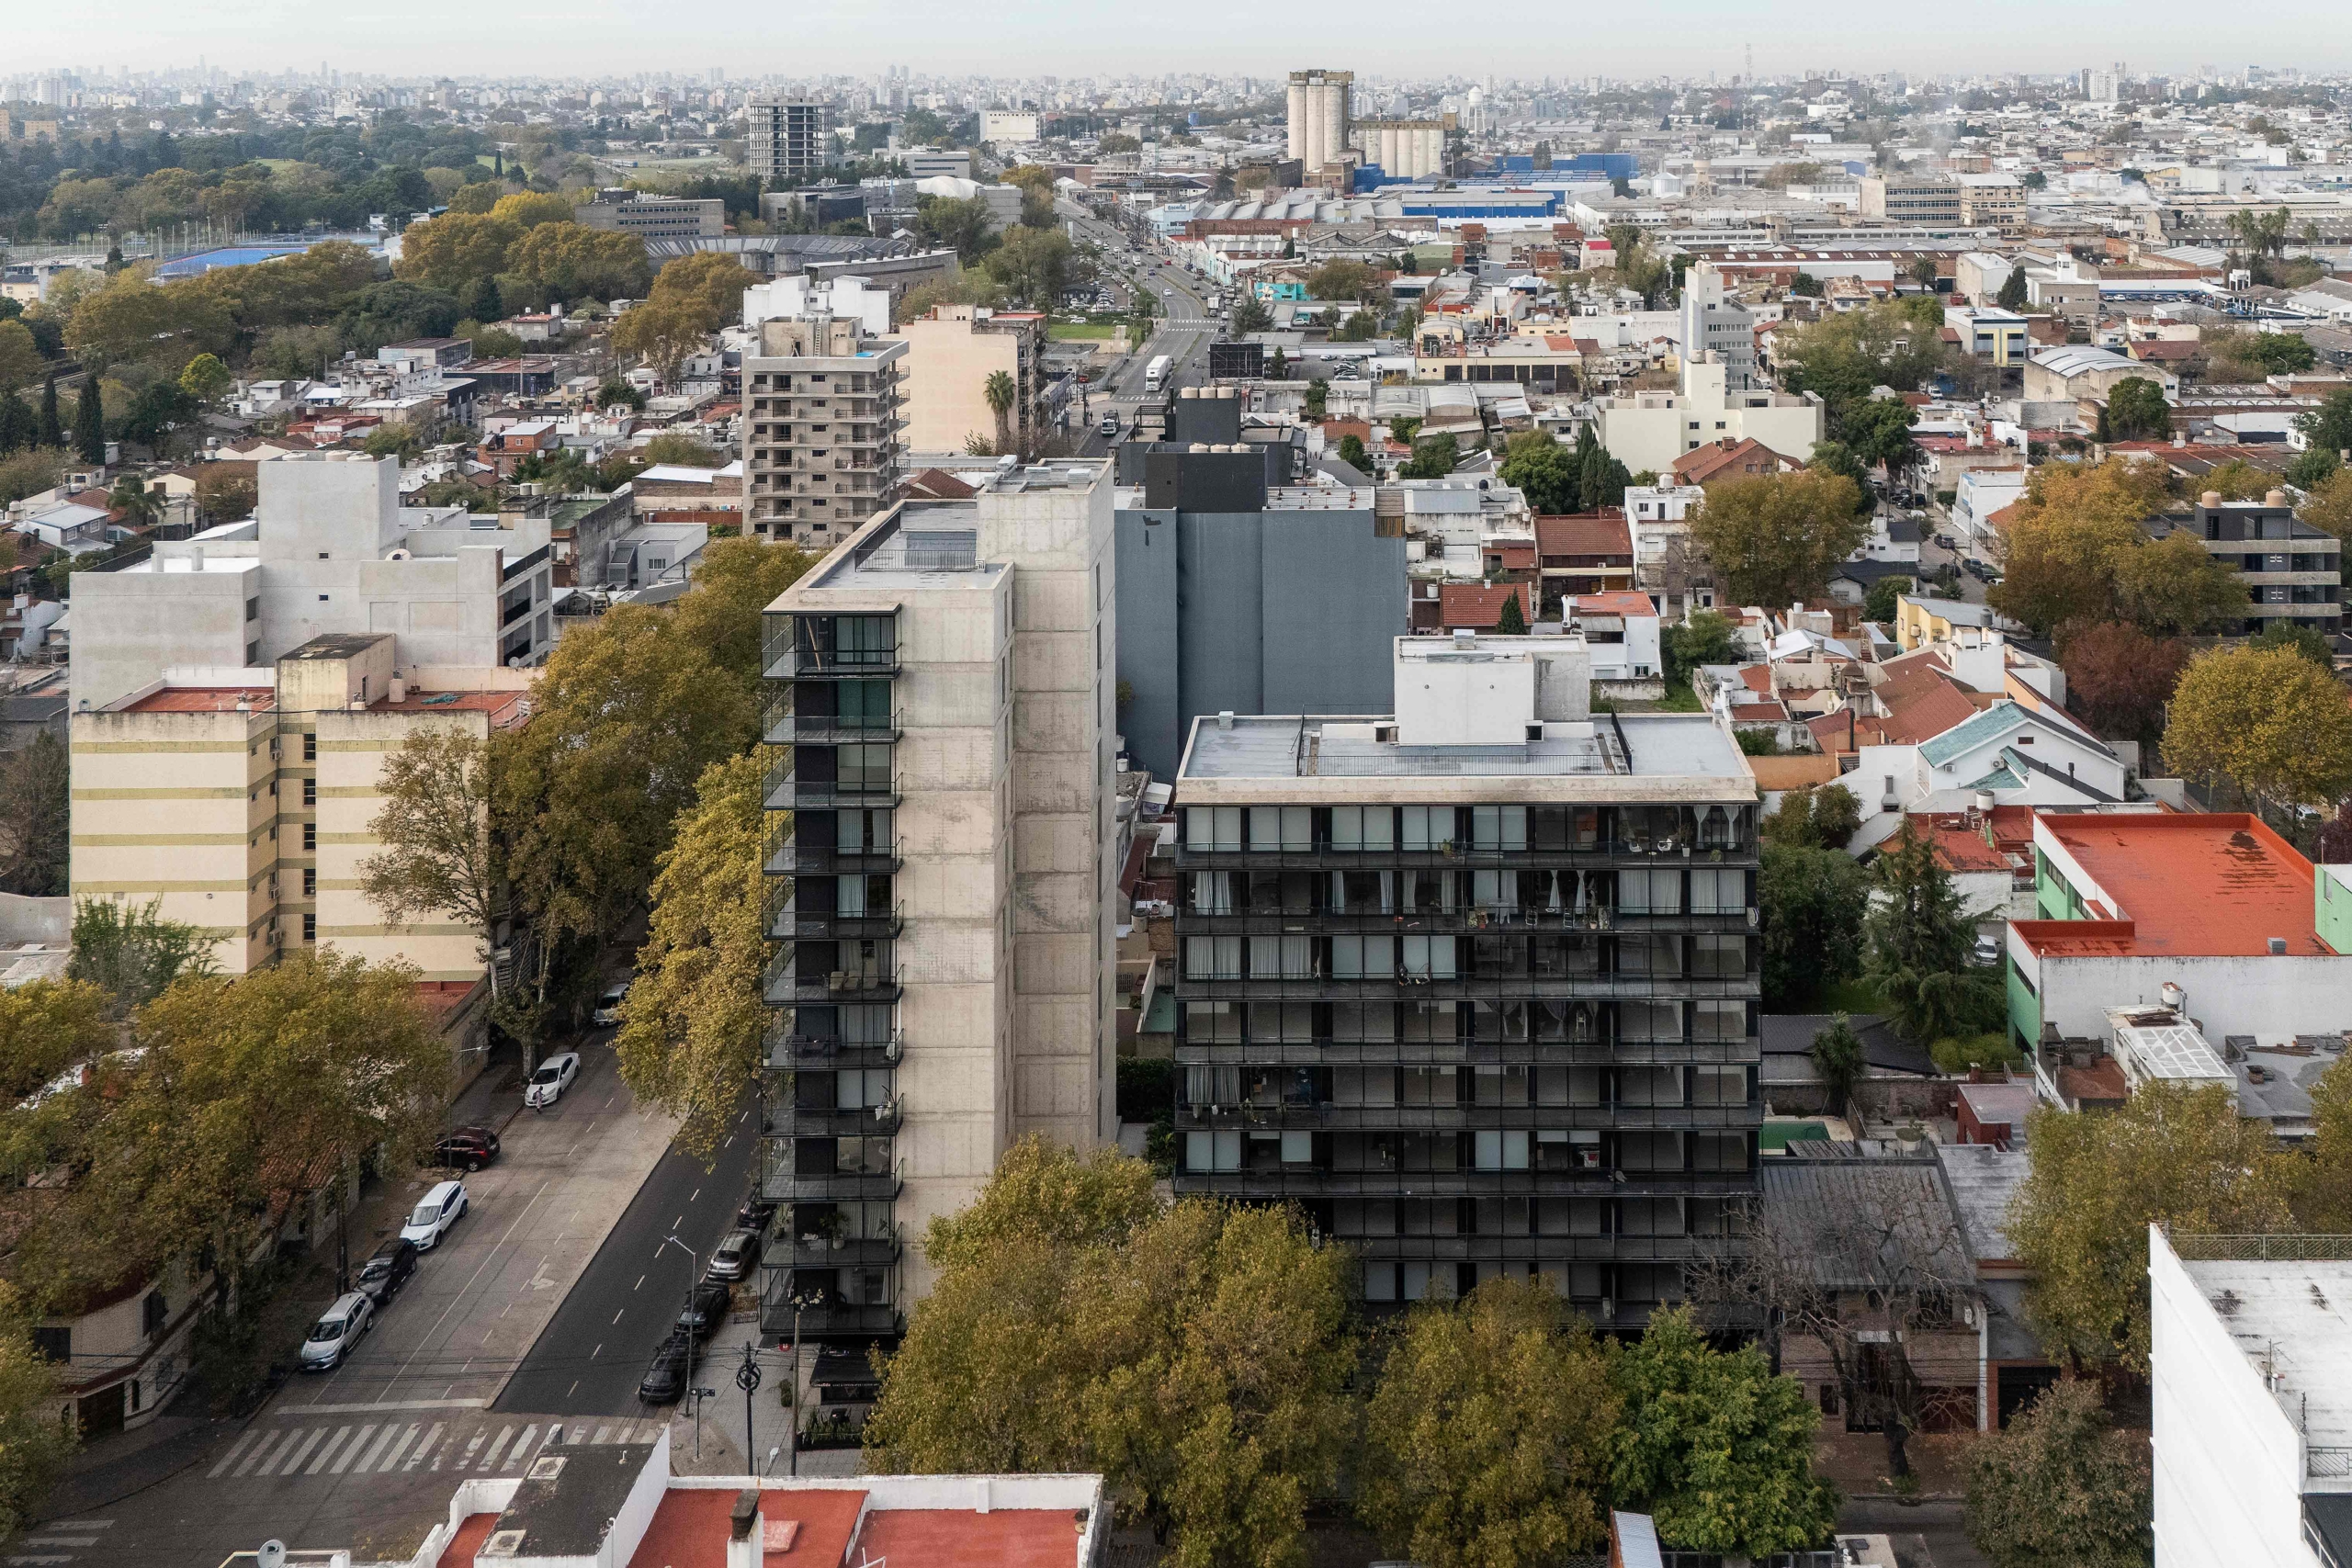
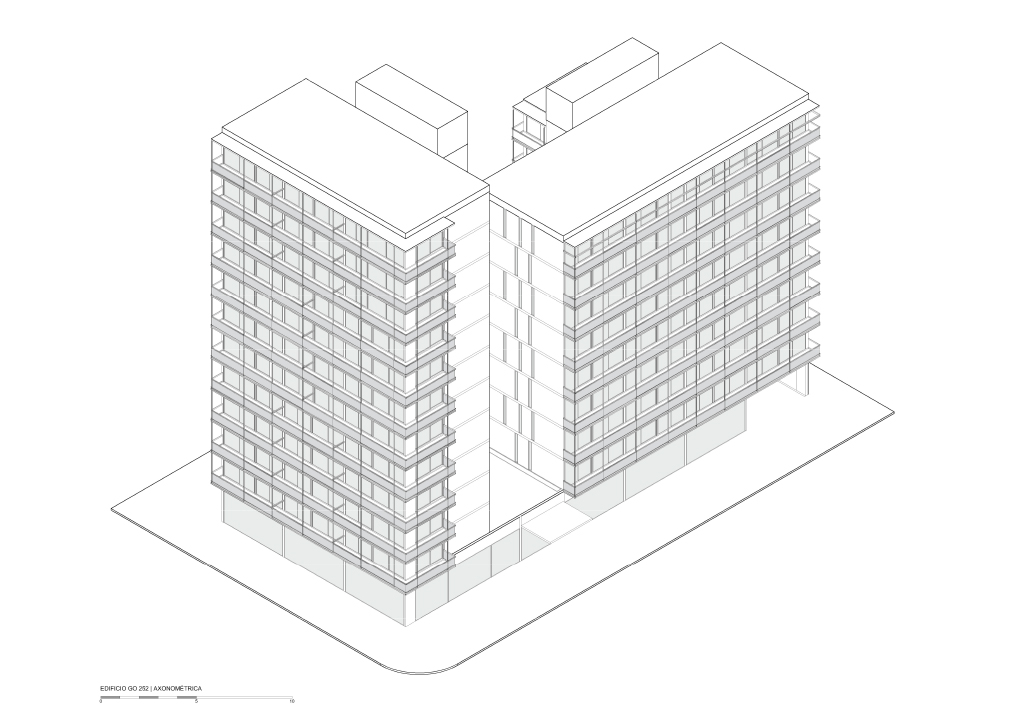
The project is part of an elementary operation: to have three volumes to build a vacuum.
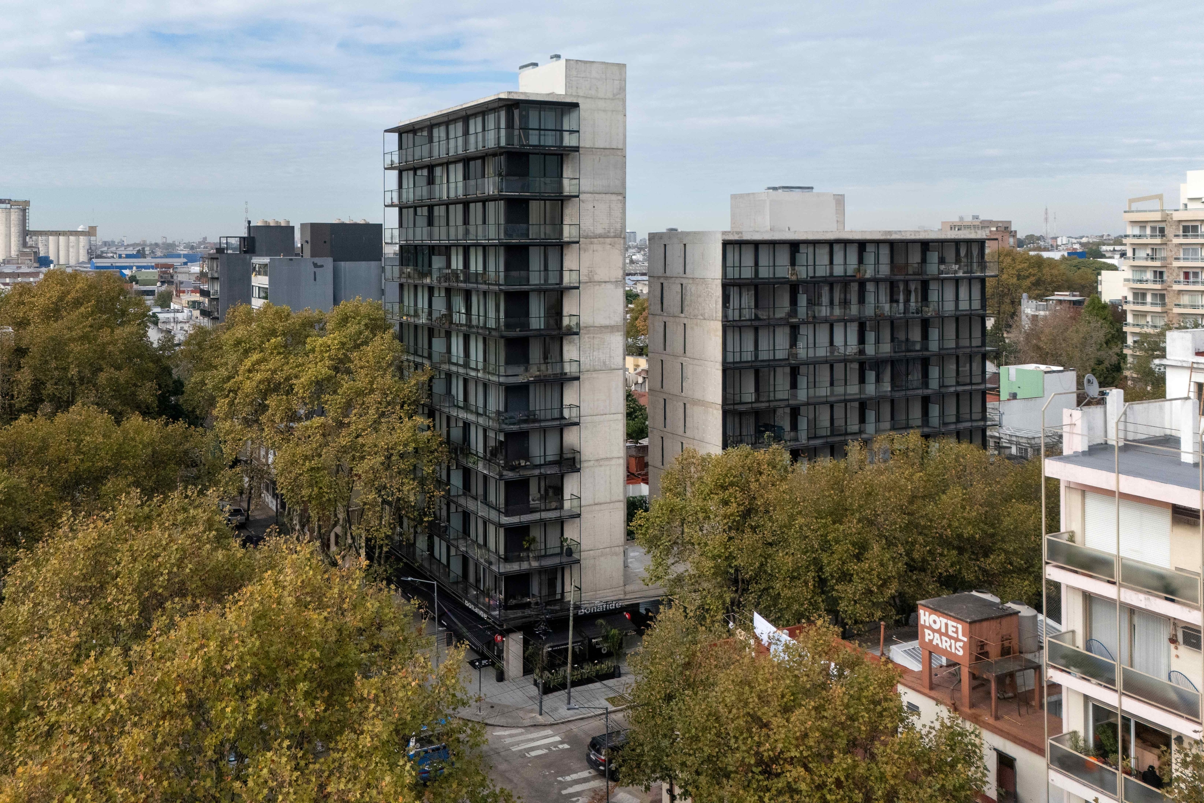
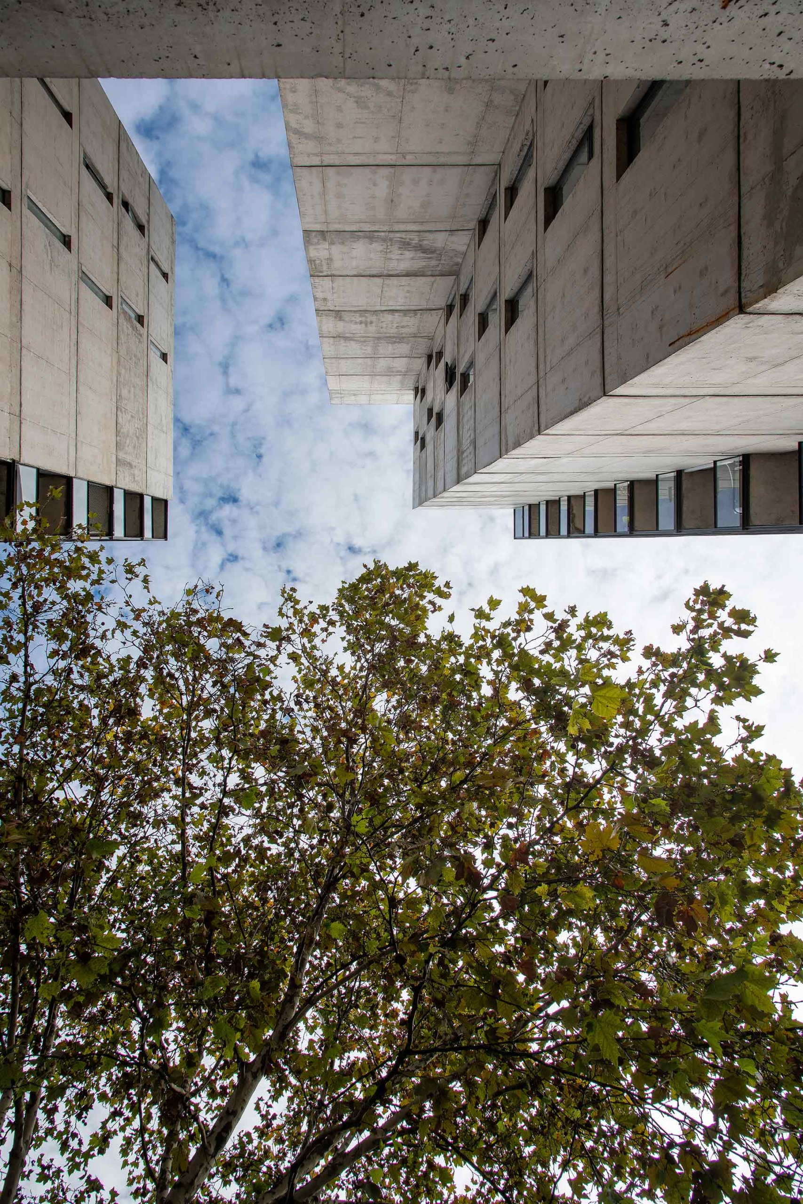
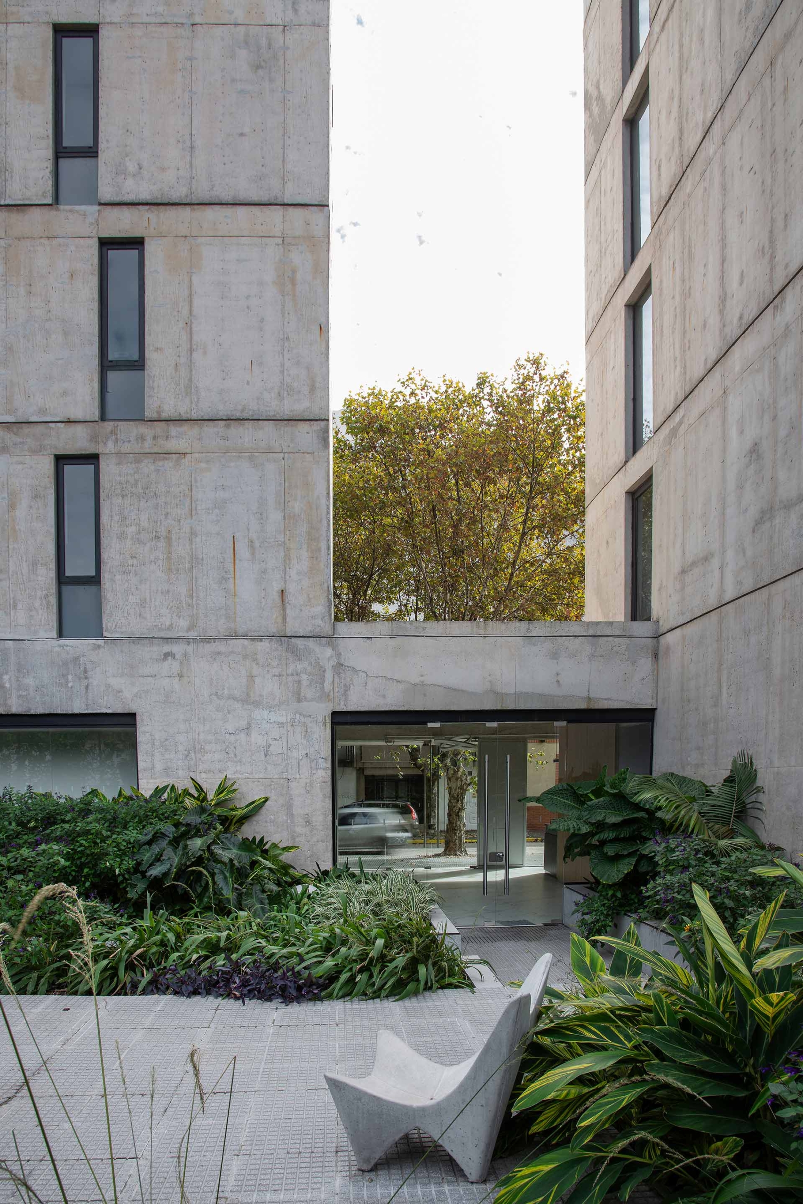
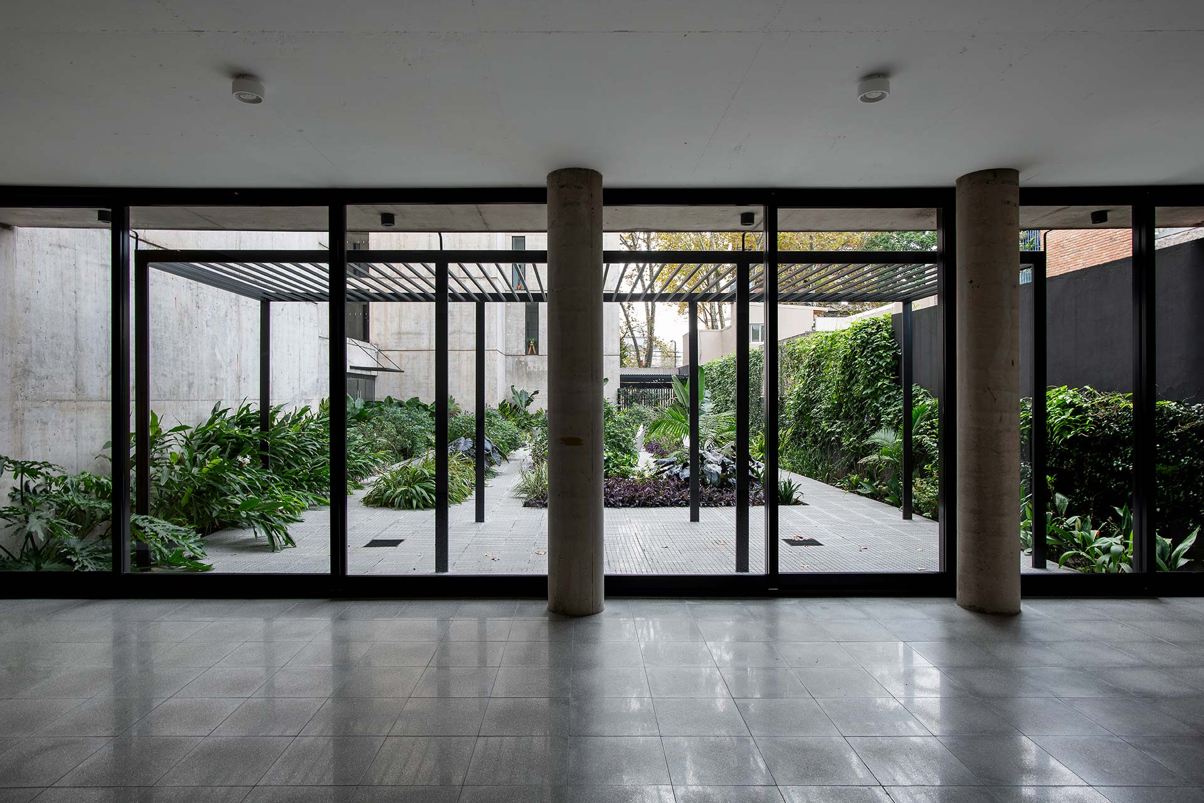
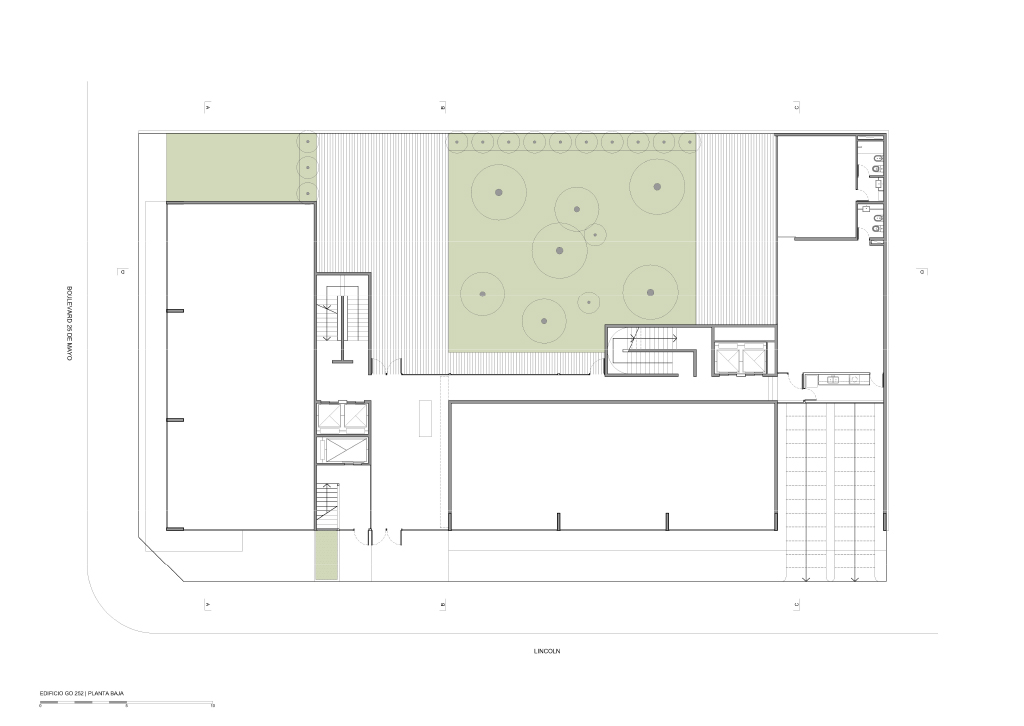
Implanted on a portion extensive apple, and with different heights, the buildings no longer be understood as separate objects to form part of a single system. Between them appears a protected space of the city, a square inside where the vegetation, the light and the relationships between the different pieces build up the true heart of the project.
The vacuum leaves as well be the distance required between the buildings to become in the field of architecture. It is a common space, but also an inner landscape: a pause within the density and the movement of the city, able to introduce another scale and another temporality in the everyday experience of live in it.
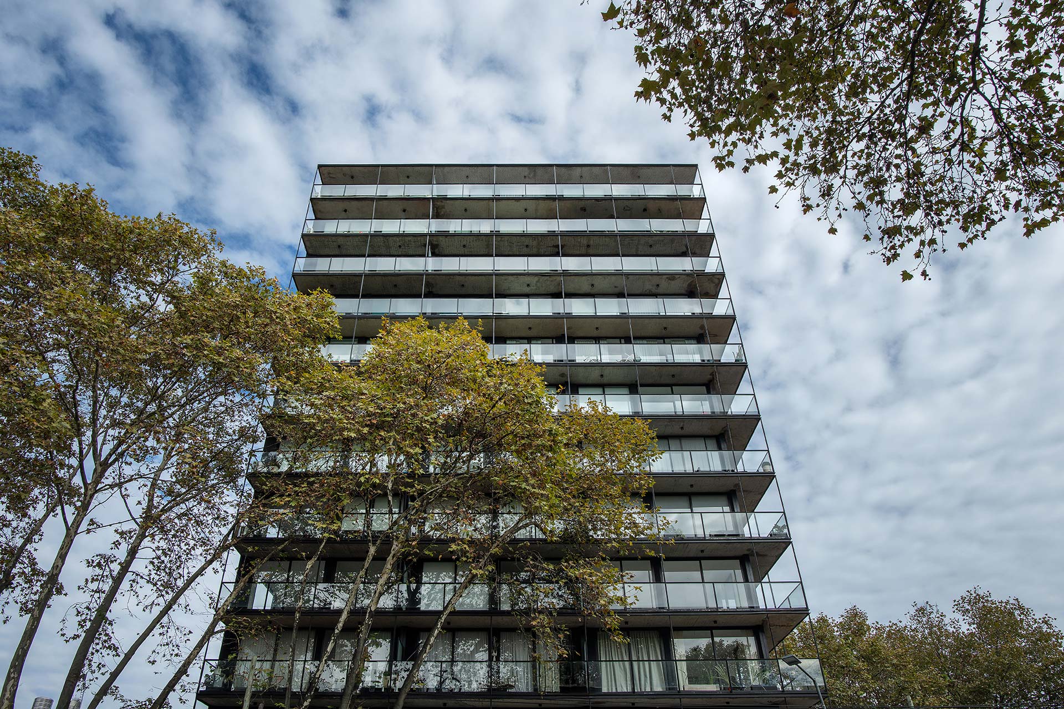
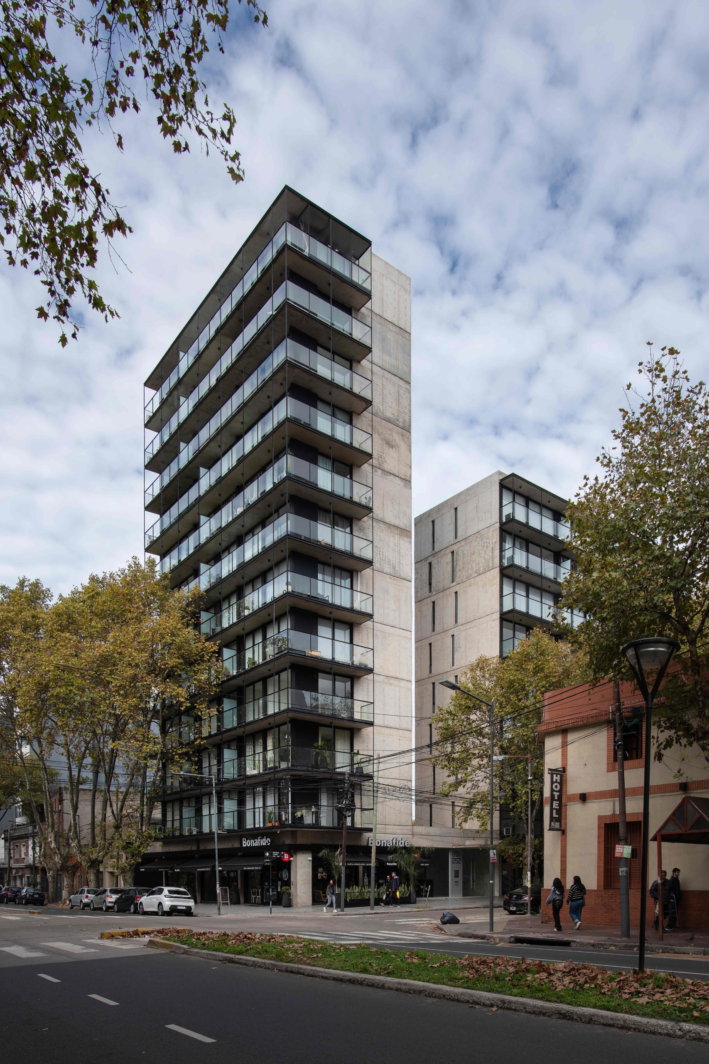
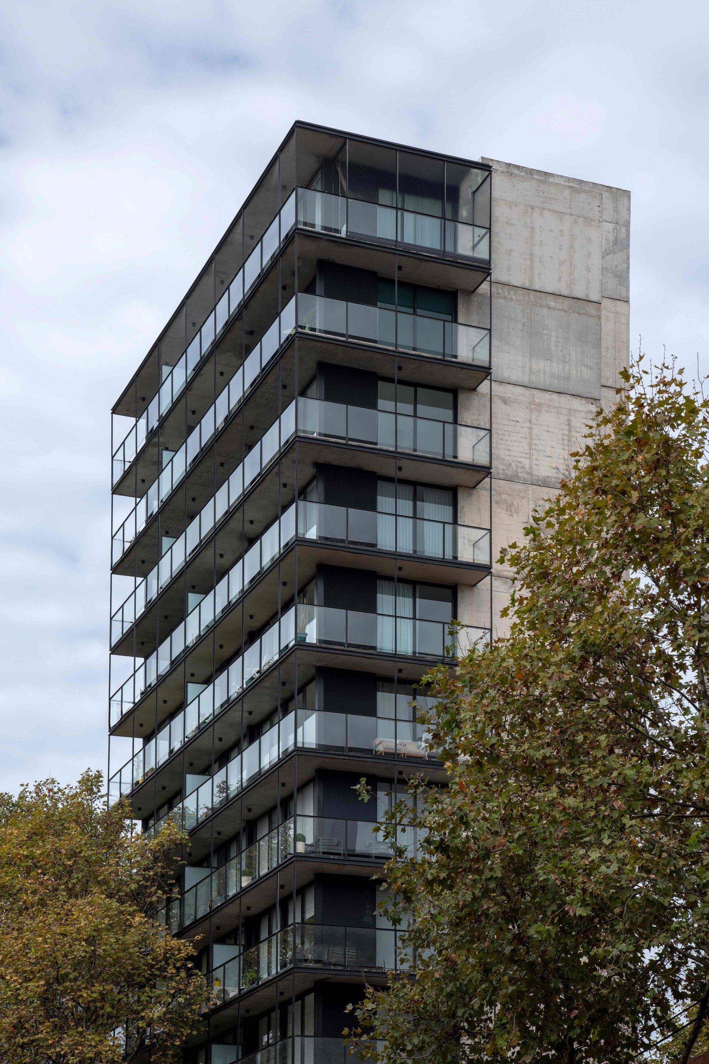
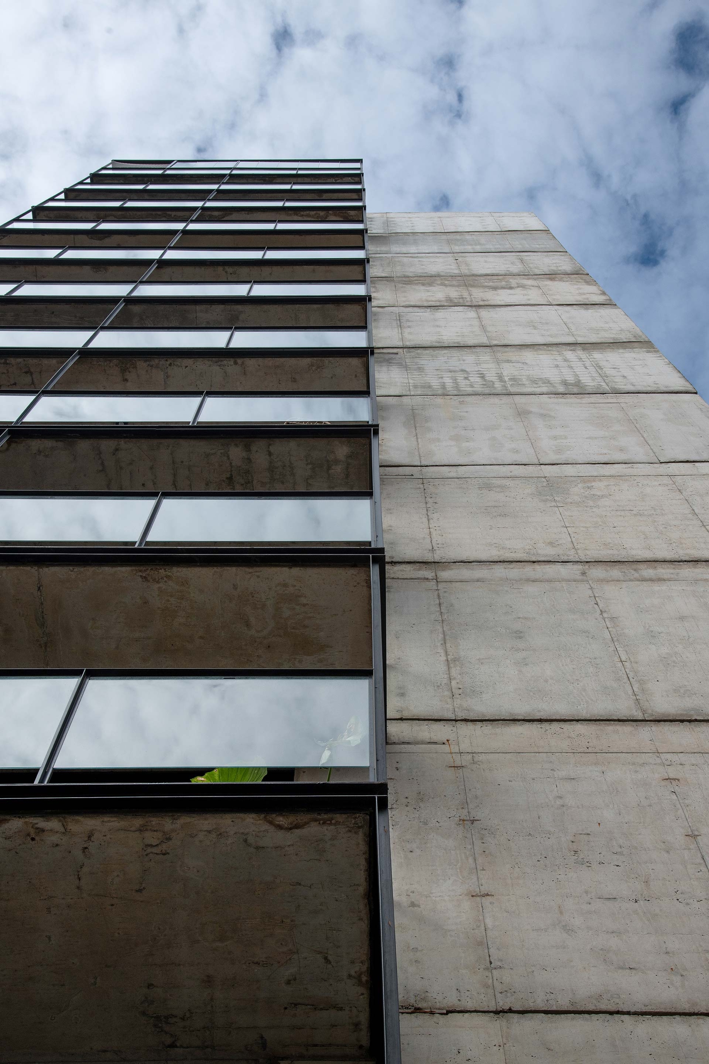
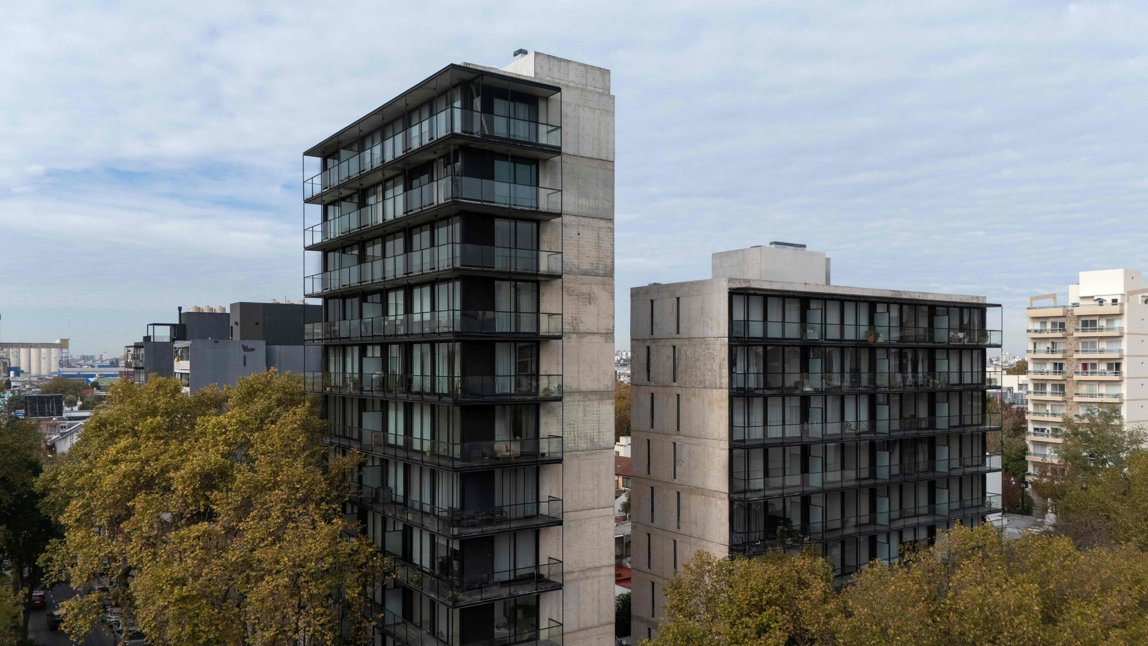
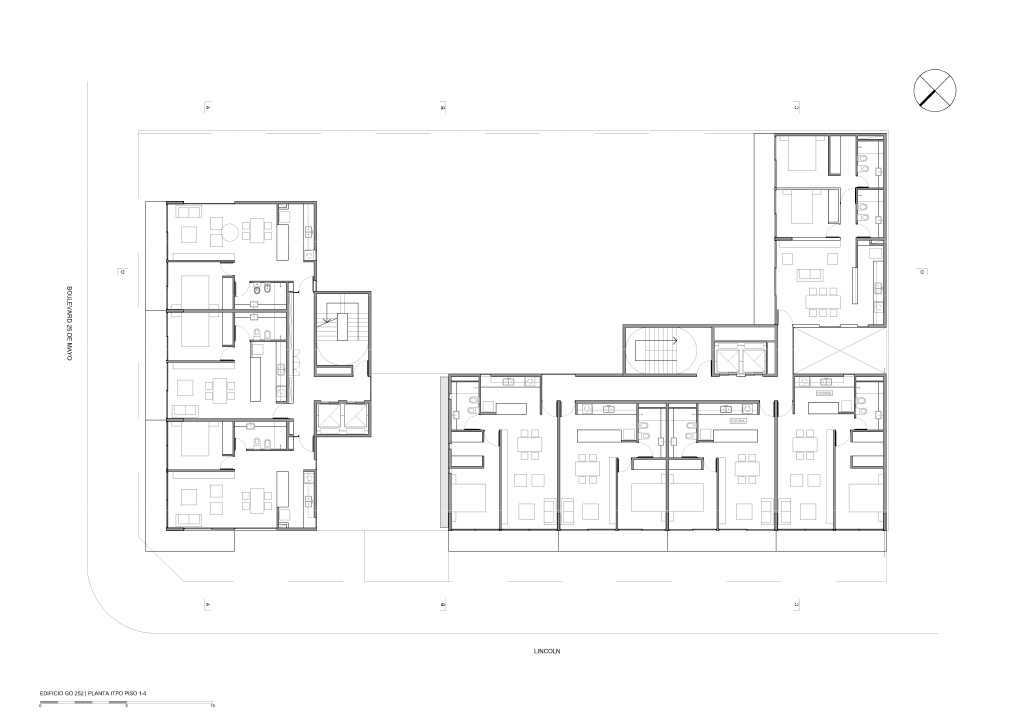
The architecture provides two different relationships with their environment. Towards the streets and the boulevard, the concrete slabs are extended horizontally building balconies and generating a first thickness between the housing and the city. A plot lightweight profiles and glass overlay a new plane to the facade, and transforms that limit in a space of transition between the private and the public.
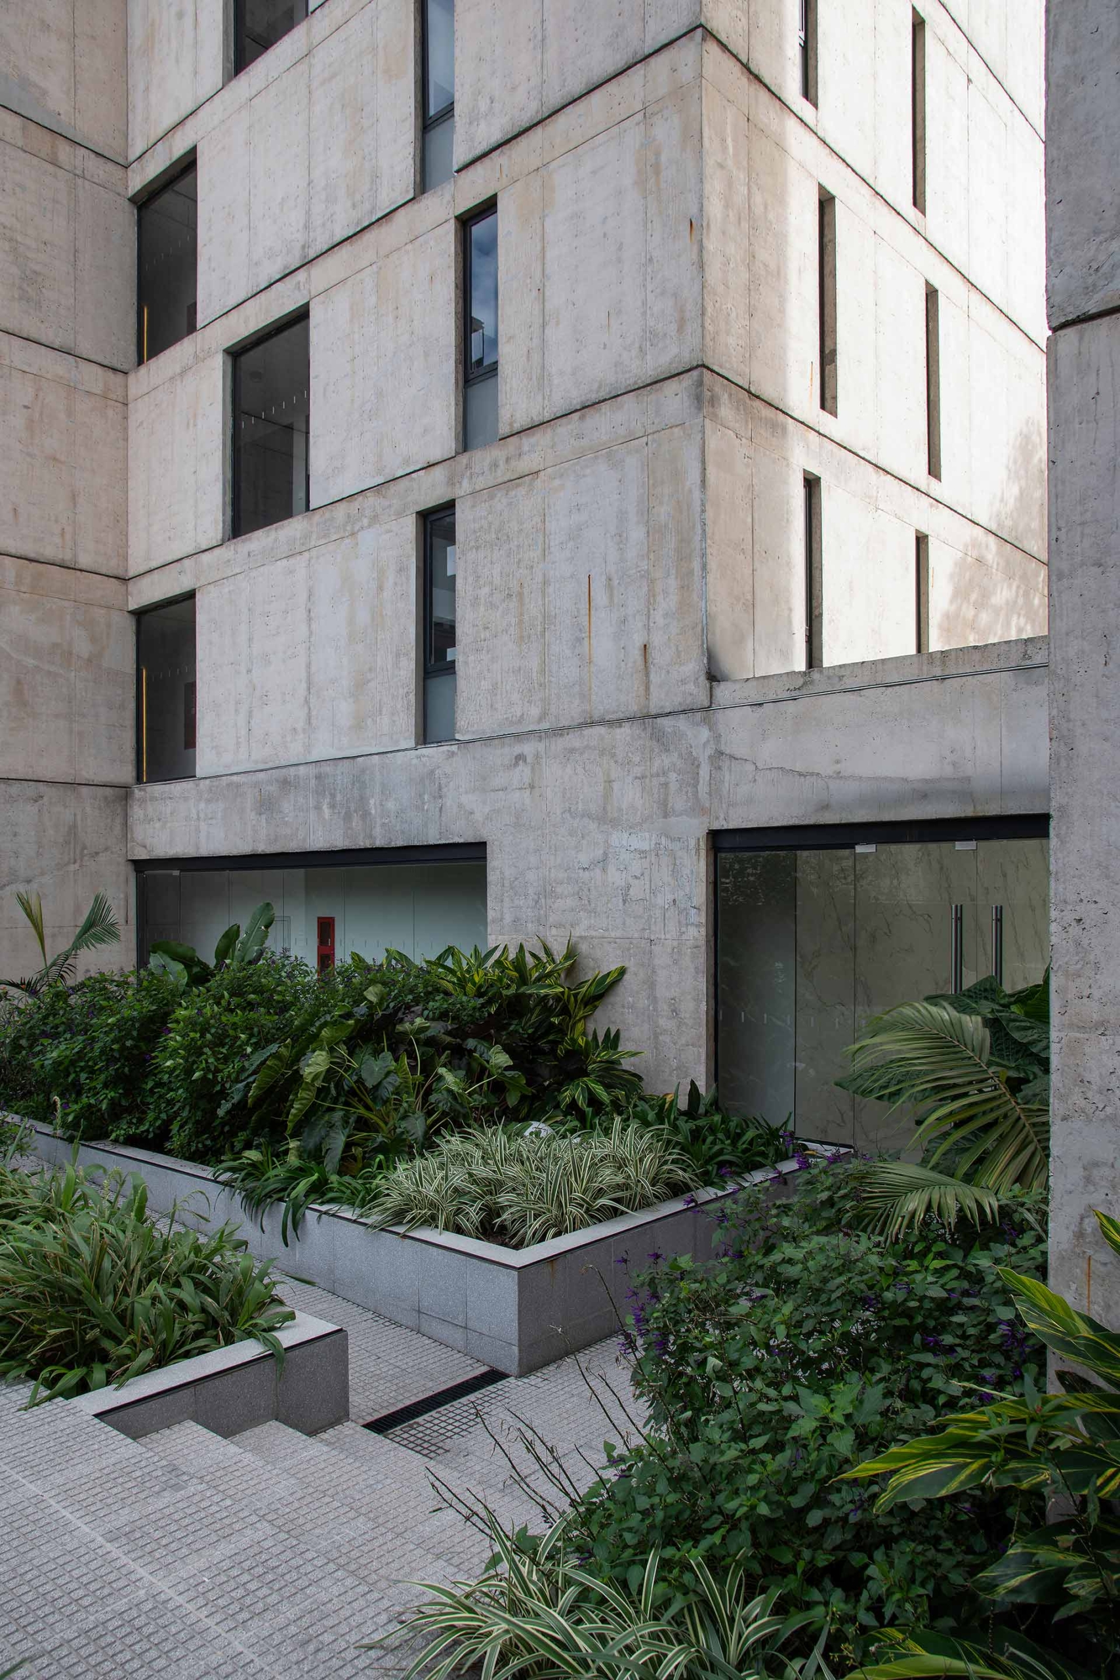
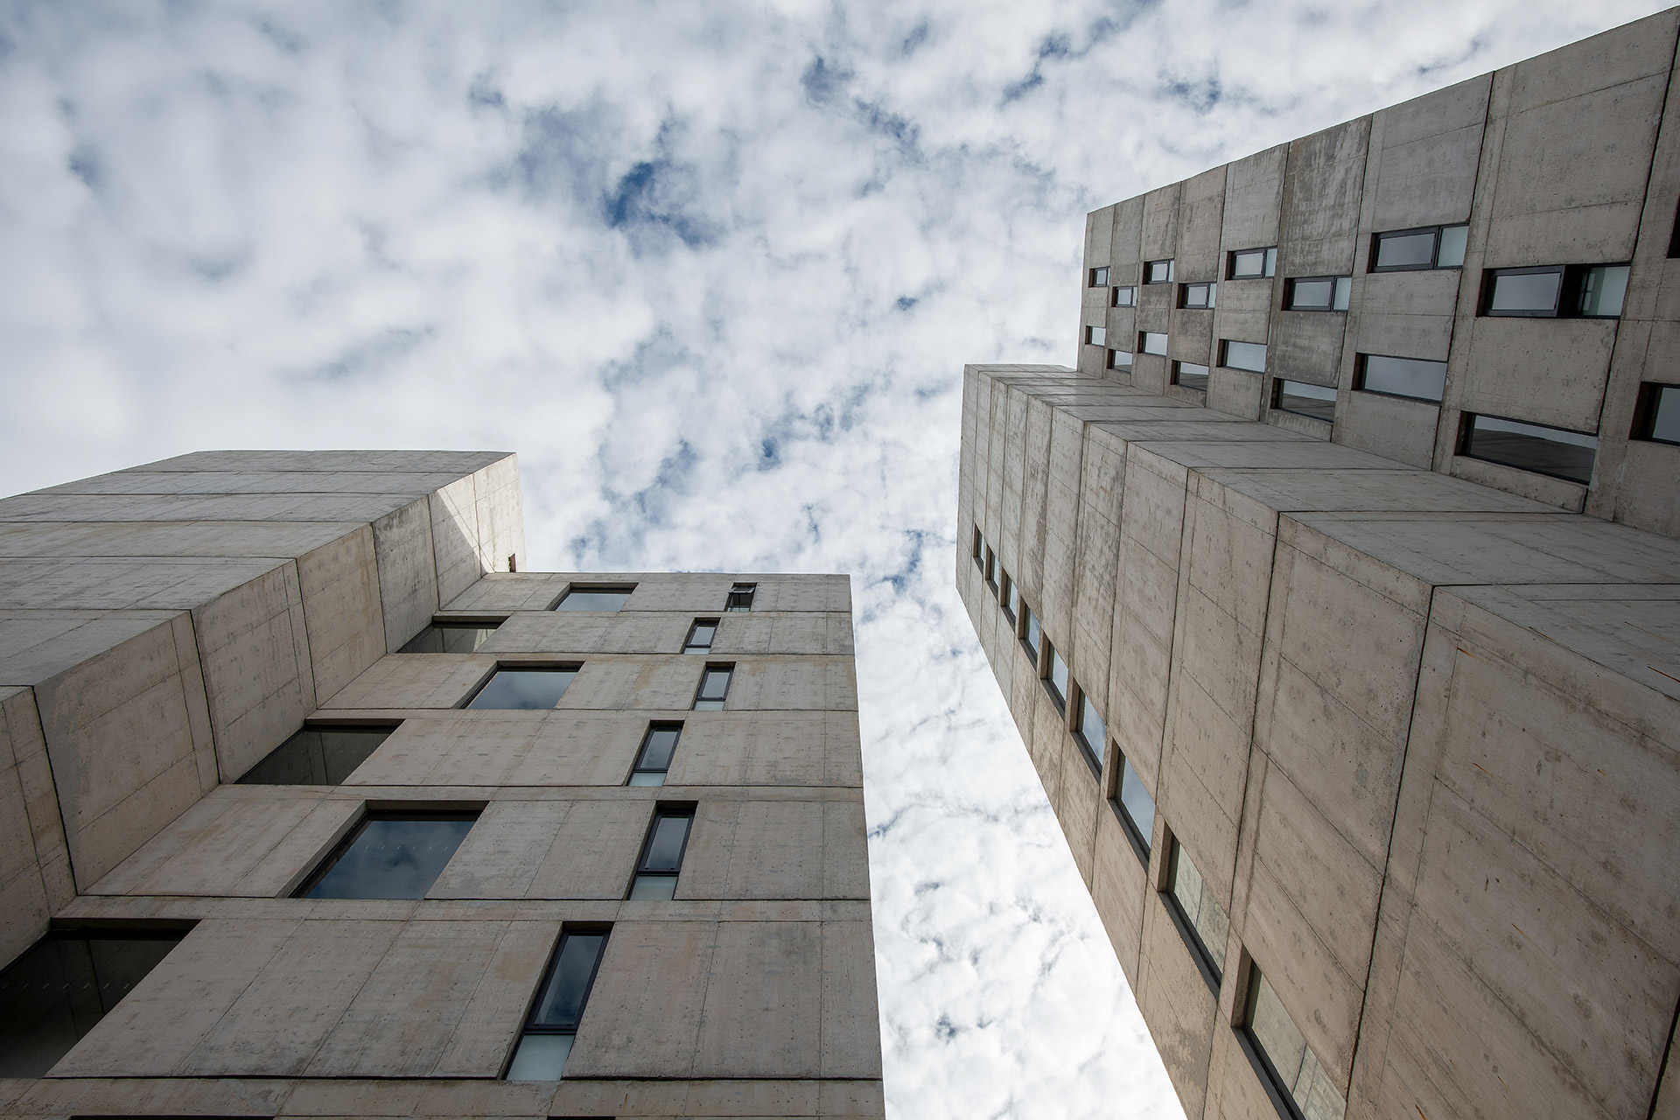
Towards the interior, the expression becomes more abstract. A plot of concrete perforated by large voids that move between the different levels prevents reveal directly the repetition of units. The individual housing disappears behind a larger order and the buildings are perceived as parts of continuous build the boundaries of the same landscape.
The third volume, more bass and removed from the street, opens completely towards that common space, reinforcing its status of safe environment and making the square is no longer the bottom of the buildings to become your home front.
Between the city and the house appears as a succession of thicknesses: street, structure, balcony, indoor, yard, vegetation. A sequence of filters that graduates the step between public, private and collective.
More than occupy an apple, the project seeks to build within her a place. A small inner landscape where the architecture is removed so that the void, the light and the vegetation can become protagonists.
.